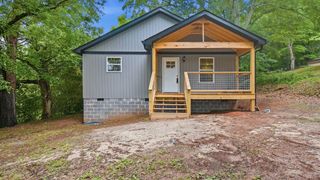
109 Oak Ridge Drive, Lafayette, GA 30728
- 3 beds |
- 2 baths |
- 1,341 sqft
 Single-Family Home
  Built in 2001
  0.32acre lot
 2 car garage
  $194/sqft
  Listed 5 days ago
Property Description
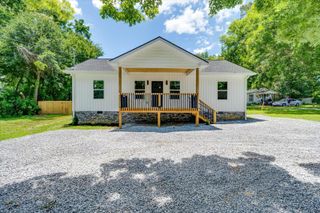
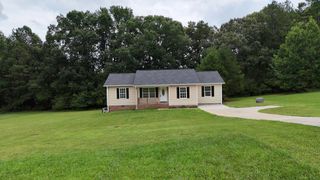
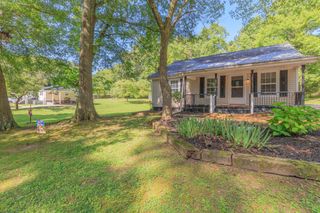
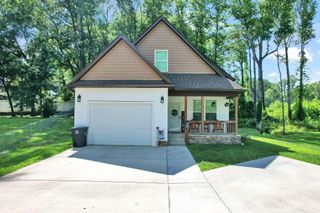
This well-maintained, single-level home offers comfortable living with three bedrooms and two full bathrooms in a quiet neighborhood. Hardwood floors flow throughout the main living areas, creating a warm and welcoming atmosphere. A gas fireplace framed by an attractive stone surround provides a cozy gathering spot on cool evenings. The thoughtfully designed kitchen features a pantry, center island, stainless steel appliances, generous counter space, and plenty of storage. Open to the adjoining living areas, it's ideal for both everyday living and entertaining. Outside, the spacious, level lot includes a fenced backyard, deck, and an outbuilding--perfect for extra storage, a workshop, hobbies, or outdoor equipment. A two-car garage provides secure parking and additional storage. With convenient one-level living, desirable amenities, and a peaceful setting, this home offers comfort, privacy, and practicality.
- Listing Status:
- Active
- Date Added:
- August 6, 2026
- Data Last Updated:
- August 10, 2026 at 9:36PM
- Listing Office:
- Keller Williams Realty : 423-664-1600
- MLS ID:
- 1540257

- General: Private YardRain GuttersStorageOutbuilding
- Style: Ranch
- Other Structures: Outbuilding
- Pool: None
- Parking: ConcreteDrivewayGarageGarage Door OpenerOff StreetGarage Faces Front
- Roofing: AsphaltShingle
- Windows: Insulated WindowsVinyl Frames
- General: BrickVinyl SidingOneBlock
- Road/Access: City StreetCounty Road
- Golf: None
- Originating MLS: Greater Chattanooga REALTORS®
- County: Walker
- Zoning: LT 18 OAKRIDGE EST PHASE 2 LANDLOT: 9 LANDDIST: 7/41016 036
- Fencing: Back YardPrivacyWood
- Utilities: Electricity ConnectedSewer ConnectedUnderground UtilitiesWater Connected
- Water: Public
- Sewer: Public Sewer
- Source: Greater Chattanooga REALTORS®
This listing courtesy of Keller Williams Realty
Monthly Payment
- Principal & Interest $
- Property Taxes $
- Home Insurance $
- VA Funding Fee $