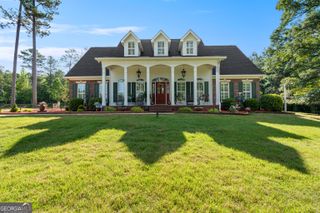
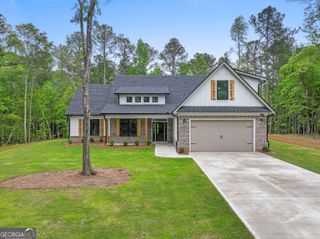
1018 Riverside Drive, Lagrange, GA 30240
- 4 beds |
- 3 baths |
- 3,088 sqft
 Single-Family Home
  Built in 1988
  1acre lot
 —— car garage
  $155/sqft
  Listed 2 months ago
Property Description
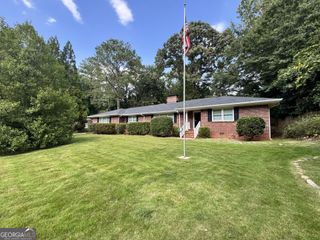
NEW PRICE PLUS SELLER WILL CONTRIBUTE 3K IN CC WITH AN REASONABLE OFFER. This beautifully updated 4-sided brick home in the highly sought-after Riverside Subdivision! Offering over 3,000 square feet of well-designed living space, this 4-bedroom home combines timeless charm with modern updates. The renovated kitchen features granite countertops, abundant cabinetry, and is perfect for everyday living and entertaining. Hardwood floors flow throughout much of the home, while the renovated guest bath showcases a stunning tiled shower. The spacious primary suite includes a unique heated and cooled walk-in closet, providing exceptional storage and comfort. Enjoy multiple living areas, including a versatile flex space that's perfect for a nursery, home office, library, or hobby room. Relax year-round on the screened porch overlooking the private backyard which offers a walking path directly to West Point Lake. As the new owner of this amazing home you will have immediate lake access. As a resident of Riverside, you'll enjoy tennis courts, and a welcoming community atmosphere. Conveniently located in the highly desirable Hollis Hand Elementary School district, this exceptional home offers the perfect blend of space, style, and location.
- Listing Status:
- Active
- Date Added:
- July 6, 2026
- Data Last Updated:
- September 26, 2026 at 8:08PM
- Listing Office:
- Go Realty : 706-884-3882
- Listing Agent:
- Caysi J Brooks-Swol : 706-333-0435
- MLS ID:
- 10799752

- General: Garage(s)
- Style: Brick 4 Side
- Parking: GarageAttachedParking PadKitchen LevelRV Access/ParkingBoatGarage Door OpenerSide/Rear Entrance
- Roofing: Composition
- General: BrickTwo
- HOA Amenities: Facilities FeeMaintenance GroundsTennis310.0
- Originating MLS: Georgia MLS 2
- County: Troup
- Zoning: 0813 000240
- View: Seasonal ViewView
- Utilities: Cable AvailableHigh Speed Internet
- Water: Public
- Sewer: Septic Tank
- Source: Georgia MLS 2
This listing courtesy of Caysi J Brooks-Swol , Go Realty
Monthly Payment
- Principal & Interest $
- Property Taxes $
- Home Insurance $
- VA Funding Fee $