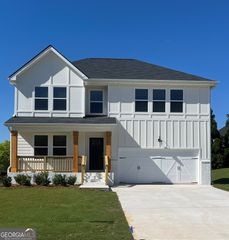
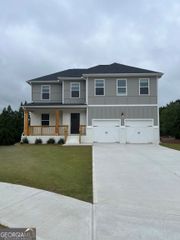
$320,195
304 GLENHAVEN Drive, Lagrange, GA 30241
- 5 beds |
- 4 baths |
- 2,100 sqft
 Single-Family Home
  Built in 2026
  0.3acre lot
 —— car garage
  $152/sqft
  Listed 2 days ago
Property Description
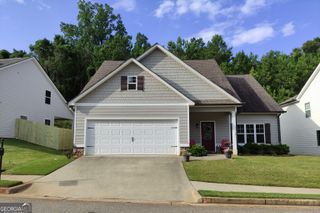
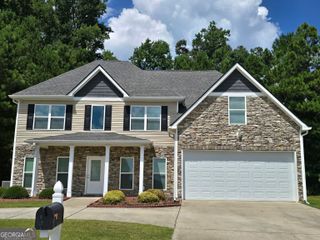
**Under Construction**Great Incentives Available with Builder's Preferred Lender. Searching for a plan that blends style with space? The choice of the Winston plan is a no-brainer. The large family room flows into the kitchen and dining area, providing the perfect place to unwind or entertain. Upstairs you'll find four spacious bedrooms and the primary suite, all with generous closet space. Please visit the model center for access to this home and for details on current buyer incentives at 121 Shenandoah Lane, LaGrange, GA 30241.
- Listing Status:
- Pending
- Date Added:
- August 9, 2026
- Data Last Updated:
- August 12, 2026 at 4:09AM
- Listing Office:
- DFH Realty Georgia : 404-647-0596
- Listing Agent:
- Samuel D Bass : 404-647-0596
- MLS ID:
- 10822306

- General: Double VanityWalk-In Closet(s)
- Appliances: DishwasherMicrowaveRangeStainless Steel Appliance(s)
- Laundry: Laundry Closet
- Basement: None
- Flooring: CarpetVinyl
- A/C: Central AirZonedDual
- Heating: Natural GasCentralZonedDual
- Fireplace: FireplaceFireplaces: 1
- Eco/Green Feature: InsulationThermostat
- Style: Craftsman
- Parking: GarageAttached
- Roofing: Composition
- General: BrickTwoSlab
- HOA Amenities: OtherSwimming700.0
- Originating MLS: Georgia MLS 2
- County: Troup
- Zoning: 0501D000156
- Utilities: Underground Utilities
- Water: Public
- Sewer: Public Sewer
- Source: Georgia MLS 2
This listing courtesy of Samuel D Bass , DFH Realty Georgia
Monthly Payment
$Est. Payment
- Principal & Interest $
- Property Taxes $
- Home Insurance $
- VA Funding Fee $