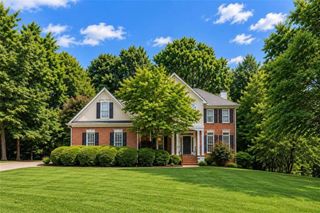
1820 Wellston Drive, Lawrenceville, GA 30043
- 5 beds |
- 5 baths |
- 3,370 sqft
 Single-Family Home
  Built in 2022
  10,019sqft lot
 2 car garage
  $175/sqft
  Listed 12 days ago
Property Description
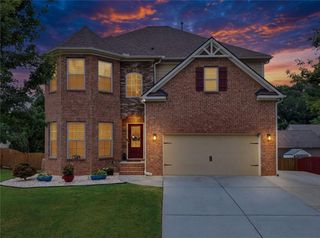
Like-new and built in 2022, this beautifully designed Wakehurst floor plan offers 5 bedrooms, 4.5 bathrooms and approximately 3,370 square feet of spacious living across two levels. The open-concept main level features a welcoming gathering room, casual dining area and gourmet island kitchen with beautiful white cabinetry, creating an inviting space for everyday living and entertaining. A highly desirable private main-level ensuite bedroom with its own full bathroom provides comfort and flexibility for guests or multigenerational living, while a separate powder room adds convenience. Upstairs, the expansive owner’s retreat features dual walk-in closets and a beautifully appointed bathroom. Three additional bedrooms, a large versatile loft and a convenient laundry room with sink complete the second level. Thoughtful upgrades include oak tread stairs, open rails, additional windows and covered outdoor living space. Enjoy a private backyard, two-car garage and access to the neighborhood pool. Conveniently located near shopping, dining, schools and major roadways. Short sale; sale and all terms are subject to third-party/lender approval.
- Listing Status:
- Active
- Date Added:
- September 14, 2026
- Data Last Updated:
- September 26, 2026 at 5:08AM
- Listing Office:
- Century 21 Connect Realty : 770-640-6800
- Listing Agent:
- Queeneth Reid : 678-770-9346
- Contact:
- 678-770-9346
- MLS ID:
- 7836748

- General: Private Yard
- Style: Traditional
- Other Structures: Front Porch
- Pool: In Ground
- Parking: AttachedDrivewayGarageGarage Door OpenerGarage Faces FrontLevel Driveway
- Roofing: Composition
- Windows: Insulated Windows
- General: Brick FrontStoneWood SidingTwoSlab
- Road/Access: Private Road
- HOA Amenities: 825.0Annually
- Originating MLS: First Multiple Listing Service
- County: Gwinnett - GA
- Zoning: L92 BG BAXTER WOODS PH1 - PB154-199R7062 286
- View: Neighborhood
- Fencing: None
- Utilities: Cable AvailableElectricity AvailablePhone AvailableUnderground UtilitiesWater Available110 Volts
- Water: Public
- Sewer: Public Sewer
- Source: First Multiple Listing Service
This listing courtesy of Queeneth Reid , Century 21 Connect Realty
Monthly Payment
- Principal & Interest $
- Property Taxes $
- Home Insurance $
- VA Funding Fee $


 New - 1 day ago