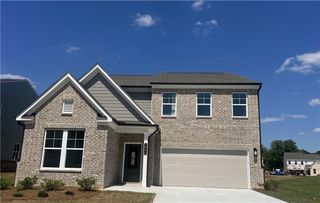
1831 Green Oak Circle, Lawrenceville, GA 30043
- 4 beds |
- 4 baths |
- 2,700 sqft
 Single-Family Home
  Built in 1999
  0.46acre lot
 2 car garage
  $220/sqft
  Listed 1 day ago
Property Description
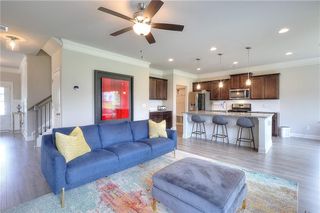
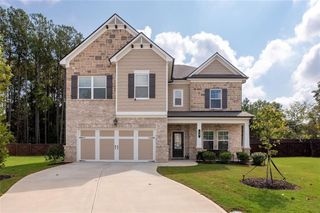
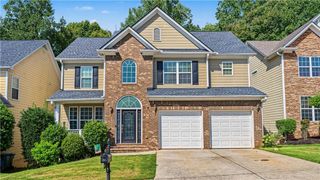
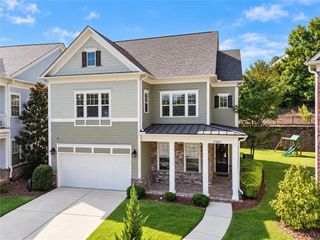
Luxury Reinvented: Fully Remodeled Masterpiece on Half-Acre Lot! Prepare to be captivated by this jaw-dropping, fully renovated estate situated on a rare, private 0.5-acre lotin the heart of town! Offering the ultimate turn-key lifestyle, this home is 100% brand new from the floors to the roof, boasting high-end architectural finishes, a newly installed roof, brand-new energy-efficient windows, and a massive custom outdoor deck. With an expansive, sun-drenched layout featuring 4 spacious bedrooms, 3.5 beautifully outfitted bathrooms, a dedicated office/library room, and a massive game/media room, this property delivers unmatched space and modern versatility. Exquisite Property Highlights: Elite Main-Floor Owner's Retreat: A true sanctuary featuring modern designer lighting and a spa-caliber bathroom adorned with premium marble floors, a rainfall shower, a separate soaking tub, and custom double vanities. Chef's Gourmet Kitchen: Fully loaded with custom cabinetry, sleek quartz countertops, brand-new stainless steel appliances, and an oversized walk-in pantry. The large dining area flows seamlessly into the cozy, open-concept Family Room. Work & Play Spaces: Perfect for modern living with a private main-level office/library plus a secondary media/playroom upstairs. Half-Acre Backyard Oasis: Enjoy your own slice of tranquility! The sprawling, private backyard features an oversized entertainment deck ready for social gatherings, family games, or quiet mornings with a cup of coffee. Unbeatable Location: Situated in an award-winning school district with immediate, convenient access to local restaurants, premium shopping, entertainment, parks, sports centers, libraries, and top-tier medical facilities. Every detail has been meticulously crafted to offer the perfect blend of comfort, upscale luxury, and accessibility. Pool/tennis/pickleball/playground in S/D. Schedule your private tour today to see this beauty in person!
- Listing Status:
- Active
- Date Added:
- September 25, 2026
- Data Last Updated:
- September 26, 2026 at 6:08AM
- Listing Office:
- Virtual Properties Realty.Net, LLC. : 770-495-5050
- Listing Agent:
- LIDIA KLASA : 770-845-3748
- Contact:
- 770-845-3748
- MLS ID:
- 7844903

- General: Private Yard
- Style: Traditional
- Other Structures: Deck
- Pool: None
- Parking: DrivewayGarageGarage Door OpenerGarage Faces FrontKitchen LevelLevel Driveway
- Roofing: CompositionShingle
- Windows: Double Pane WindowsInsulated Windows
- General: Brick FrontVinyl SidingTwoSlab
- Road/Access: City Street
- HOA Amenities: SwimTennis375.0Annually
- Originating MLS: First Multiple Listing Service
- County: Gwinnett - GA
- Zoning: L4 BC GREENFIELD ESTATES #1
- View: NeighborhoodTrees/Woods
- Fencing: None
- Utilities: Cable AvailableElectricity AvailableNatural Gas AvailablePhone AvailableSewer AvailableUnderground Utilities110 Volts220 Volts in Laundry
- Water: Public
- Sewer: Public Sewer
- Source: First Multiple Listing Service
This listing courtesy of LIDIA KLASA , Virtual Properties Realty.Net, LLC.
Monthly Payment
- Principal & Interest $
- Property Taxes $
- Home Insurance $
- VA Funding Fee $

 New - 3 days ago