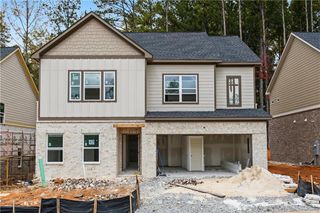
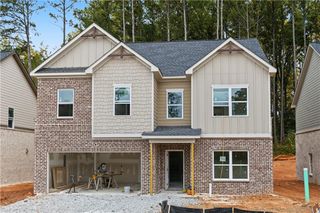
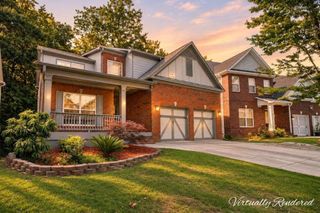
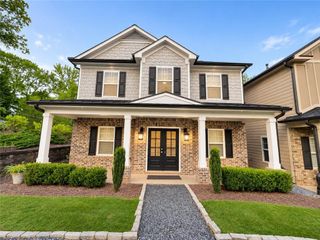
3976 Lockaby Way, Lawrenceville, GA 30044
- 4 beds |
- 3 baths |
- 2,428 sqft
 Single-Family Home
 Built in 2026
 0.25acre lot
 2 car garage
 $226/sqft
 Listed 11 days ago
Property Description
MOVE-IN READY! Herron Cottage on a BASEMENT, Lot #46. Skip the construction wait and make your move into this completed 4-bedroom, 2.5-bath home in Lawrenceville! The open-concept kitchen features granite countertops, 42-inch soft-close cabinets, and a spacious island overlooking the family room with fireplace. Enjoy SPC flooring throughout the main-level living areas and ceramic tile in the bathrooms and laundry room. Four generously sized bedrooms offer room for guests, everyday living, or a home office, while the basement provides additional storage and possibilities for future expansion. Ready for a quick closing! Schedule your tour today and ask about available savings and purchase incentives. Come see Herron Cottage on Lot #46 and make it yours!Interior photos shown are builder stock photos and may not represent the actual home. Features, finishes, colors, and selections may vary.
- Listing Status:
- Active
- Date Added:
- October 31, 2026
- Data Last Updated:
- November 12, 2026 at 2:09AM
- Listing Office:
- McKinley Properties, LLC. : 678-691-4048
- Listing Agent:
- Angela Layer : 678-618-0789
- Contact:
- 678-691-4048
- MLS ID:
- 7861896

- General: None
- Style: Traditional
- Other Structures: BreezewayDeck
- Pool: None
- Parking: DrivewayGarageGarage Door OpenerGarage Faces Front
- Roofing: Shingle
- Windows: Double Pane Windows
- General: Brick FrontHardiPlank TypeStoneTwoSee Remarks
- Road/Access: City Street
- HOA Amenities: 756.0Annually
- Originating MLS: First Multiple Listing Service
- County: Gwinnett - GA
- Zoning: L46 BA STRATFORD SQUARE PH2 #3 PB163-286R6130A255
- View: City
- Fencing: None
- Utilities: Electricity AvailableSewer AvailableUnderground UtilitiesWater Available110 Volts
- Water: Public
- Sewer: Public Sewer
- Source: First Multiple Listing Service
This listing courtesy of Angela Layer , McKinley Properties, LLC.
Monthly Payment
- Principal & Interest $
- Property Taxes $
- Home Insurance $
- VA Funding Fee $