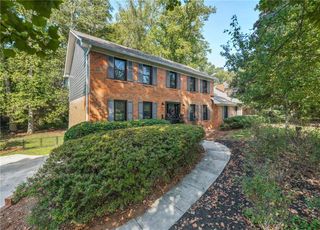
835 Lockriver Way, Lawrenceville, GA 30044
- 5 beds |
- 3 baths |
- 3,523 sqft
 Single-Family Home
  Built in 1984
  0.5acre lot
 2 car garage
  $152/sqft
  Listed 10 days ago
Property Description
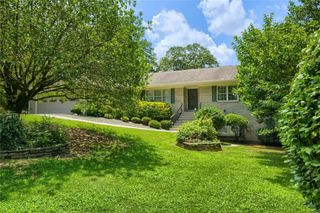
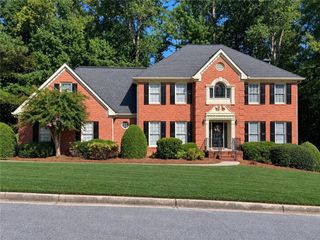
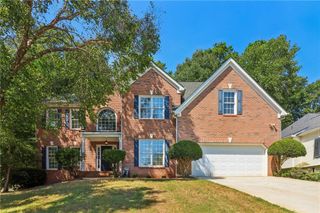
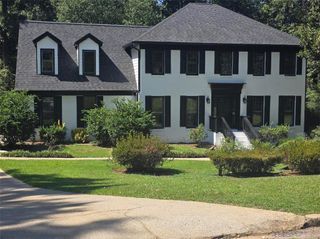
Timeless four-sided brick Colonial elegance welcomes you home to 835 Lockriver Way. Tucked along a quiet, private neighborhood road in the desirable Riverwood Cove community, this 3,429-square-foot sanctuary sits gracefully on a serene half-acre lot. Inside, warm hardwood floors sweep across a sunlit main level crafted for both peaceful daily living and gracious hosting. The renovated eat-in kitchen shines with crisp white cabinetry, polished granite countertops, and a double oven, flowing seamlessly into a formal dining room that creates a wonderful space for entertaining. A fireside family room anchored by a traditional masonry hearth offers an inviting spot to gather, while a private main-level guest suite with an adjacent full bath provides exceptional multi-generational flexibility. Dual front and rear staircases lead to the upper level, hosting a private owner's suite alongside three additional generous bedrooms. Below, an expansive unfinished basement provides incredible storage and endless potential for future customization. Outdoor living is a true retreat with a screened porch and deck overlooking the lush, tree-lined backyard. Zoned for the top-rated Brookwood High School district, this exceptional home blends classic sophistication with inviting warmth, all just minutes from Bethesda Park and historic Downtown Lawrenceville.
- Listing Status:
- Active
- Date Added:
- September 16, 2026
- Data Last Updated:
- September 26, 2026 at 5:08AM
- Listing Office:
- Keller Williams Realty Atlanta Partners : 678-775-2600
- Listing Agent:
- Drew Weiss : 678-613-2428
- Contact:
- 678-613-2428
- MLS ID:
- 7839144

- General: Rear Stairs
- Style: Traditional
- Other Structures: DeckRear PorchGlass EnclosedSide Porch
- Pool: None
- Parking: GarageGarage Faces FrontKitchen Level
- Roofing: CompositionShingle
- Windows: Double Pane Windows
- General: Brick FrontCement SidingThree Or MoreConcrete Perimeter
- Road/Access: City Street
- Originating MLS: First Multiple Listing Service
- County: Gwinnett - GA
- Zoning: L12 BB RIVERWOOD COVE #1R6105 251
- View: Neighborhood
- Fencing: None
- Utilities: Underground Utilities110 Volts
- Water: Public
- Sewer: Septic Tank
- Source: First Multiple Listing Service
This listing courtesy of Drew Weiss , Keller Williams Realty Atlanta Partners
Monthly Payment
- Principal & Interest $
- Property Taxes $
- Home Insurance $
- VA Funding Fee $

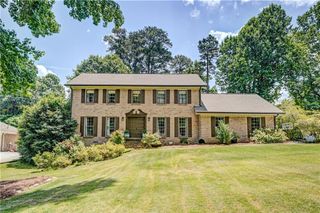
 New - 2 days ago