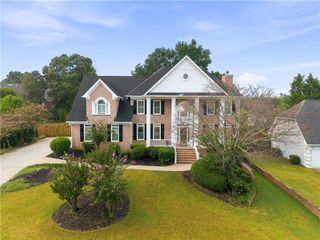
1455 Chinook Court SW, Lilburn, GA 30047
- 4 beds |
- 4 baths |
- 3,625 sqft
 Single-Family Home
  Built in 1993
  1.13acre lot
 2 car garage
  $174/sqft
  Listed 4 days ago
Property Description
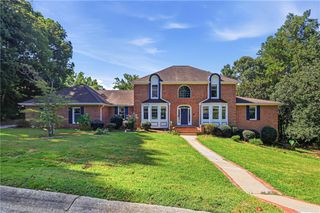
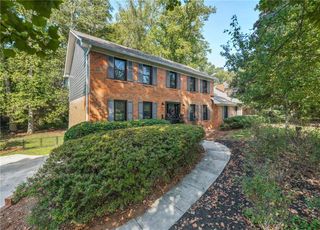
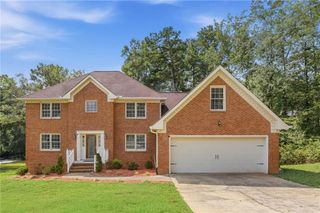
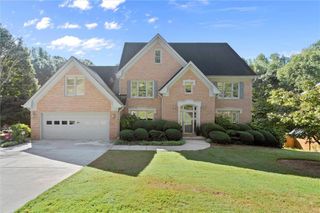
Situated on a cul-de-sac in the highly sought-after Parkview High School district, this beautiful brick home offers four bedrooms, three-and-a-half bathrooms, and an impressive combination of character, comfort, and space. The kitchen features granite countertops, an island, and beautiful white cabinetry. Elegant interior details throughout the home include crown molding, wainscoting, built-in bookcases, and a charming bay window. The spacious primary suite features an oversized sitting room, a walk-in closet, and an updated bathroom with a large double shower. The family room includes one of the home’s two fireplaces, while the screened-in patio overlooks a private backyard. Sprinkler systems in both the front and back yards help maintain the property’s landscaping. The full basement offers exceptional versatility, with a partially finished area featuring two additional rooms—a game room and a media room with a second fireplace. The expansive unfinished portion provides abundant storage and excellent potential for future customization. Two exterior basement doors—one serving the finished area and another serving the unfinished space—provide added convenience and accessibility. With its spacious layout, thoughtful updates, private outdoor setting, and desirable location, this distinctive property has much to offer.
- Listing Status:
- Active
- Date Added:
- September 21, 2026
- Data Last Updated:
- September 26, 2026 at 3:07AM
- Listing Office:
- Keller Williams Realty Atlanta Partners : 678-318-5000
- Listing Agent:
- Shannon Bodechon : 404-632-5445
- Contact:
- 404-632-5445
- MLS ID:
- 7841054

- General: None
- Style: Traditional
- Other Structures: ScreenedPatio
- Pool: None
- Parking: DrivewayGarageGarage Faces Side
- Roofing: CompositionShingle
- Windows: Bay Window(s)
- General: BrickThree Or MoreSlab
- Road/Access: City Street
- HOA Amenities: 250.0Annually
- Originating MLS: First Multiple Listing Service
- County: Gwinnett - GA
- Zoning: L10 BA WINDRIDGE #1R6082 232
- View: Neighborhood
- Fencing: None
- Utilities: Cable AvailableElectricity AvailableWater Available220 Volts in Laundry
- Water: Public
- Sewer: Septic Tank
- Source: First Multiple Listing Service
This listing courtesy of Shannon Bodechon , Keller Williams Realty Atlanta Partners
Monthly Payment
- Principal & Interest $
- Property Taxes $
- Home Insurance $
- VA Funding Fee $

 New - 2 days ago