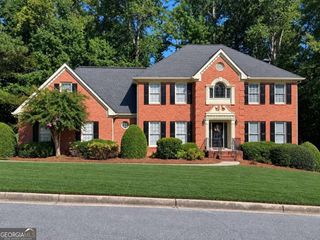
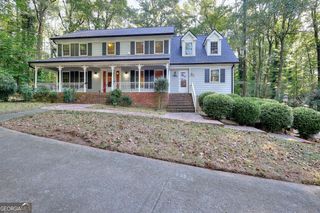
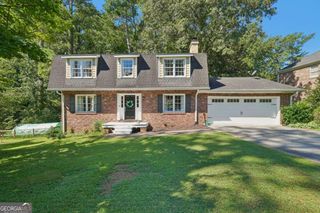
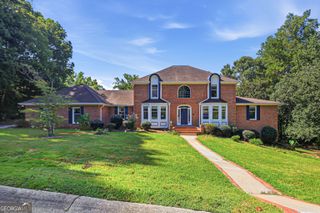
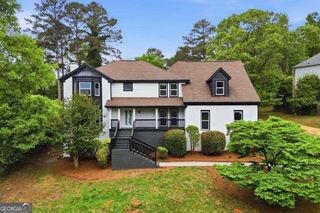
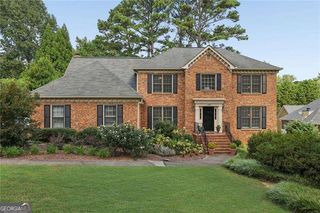
1593 Walkway Court SW, Lilburn, GA 30047
- 3 beds |
- 3 baths |
- 4,554 sqft
 Single-Family Home
  Built in 1999
  0.75acre lot
 —— car garage
  $117/sqft
  Listed 19 days ago
Property Description
Located on a private 0.75-acre cul-de-sac lot in Lilburn's sought-after Killian Forest swim, tennis, and pickleball community, this 3-bedroom, 2.5-bathroom home offers over 3,765 square feet of living space within the top-rated Brookwood High School District. The main level opens with an entry foyer leading to a formal dining room, a versatile flex space ideal for an office or playroom, and a cozy family room complete with a gas fireplace and custom built-in bookshelves. At the heart of the home, the gourmet kitchen features custom wood cabinetry, granite countertops, a walk-in pantry, a stainless steel double oven, and an adjacent sunny breakfast nook and sunroom with built-in display cabinets overlooking the serene backyard. Upstairs, the expansive owner's retreat includes a dedicated sitting area, dual walk-in closets, and an en-suite bath with double vanities, a separate shower, and a jetted tub, alongside three additional spacious bedrooms and a dedicated upper-level laundry room. The finished daylight basement expands your options with multiple flex rooms perfect for a media lounge, gym, or guest quarters, opening directly onto a lower patio. Complete with a 2-car side-entry garage and rare private access to the Yellow River right at the back property line for kayaking and fishing, this home is truly a unique find.
- Listing Status:
- Active
- Date Added:
- September 7, 2026
- Data Last Updated:
- September 26, 2026 at 7:06AM
- Listing Office:
- Atlanta Communities : 770-240-2005
- Listing Agent:
- Evan Stalcup : 678-615-9658
- MLS ID:
- 10841533

- Style: Traditional
- Parking: GarageBasementGarage Door OpenerSide/Rear EntranceParking spaces: 2
- Roofing: Other
- Windows: Double Pane WindowsSkylight(s)
- General: Vinyl SidingTwoSlab
- HOA Amenities: SwimmingTennis500.0
- Originating MLS: Georgia MLS 2
- County: Gwinnett
- Zoning: R6071 216
- View: RiverView
- Utilities: Cable AvailableElectricity AvailableHigh Speed InternetPhone AvailableSewer AvailableUnderground UtilitiesWater Available220 VoltsElectricity on Property
- Water: Public
- Sewer: Septic Tank
- Source: Georgia MLS 2
This listing courtesy of Evan Stalcup , Atlanta Communities
Monthly Payment
- Principal & Interest $
- Property Taxes $
- Home Insurance $
- VA Funding Fee $