4857 Castlewood Drive SW, Lilburn, GA 30047
- 4 beds |
- 3 baths |
- 3,941 sqft
 Single-Family Home
 Built in 1987
 0.66acre lot
 2 car garage
 $121/sqft
 Listed 28 days ago
Property Description
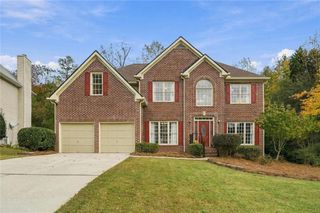
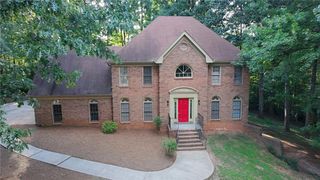
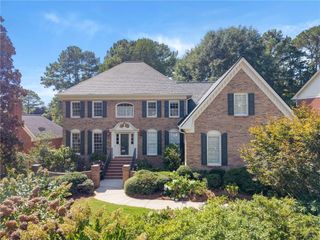
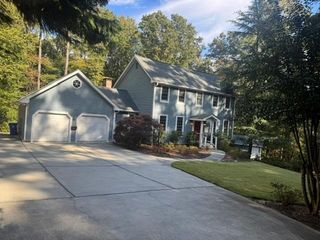
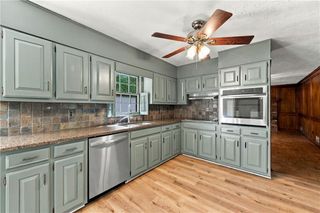
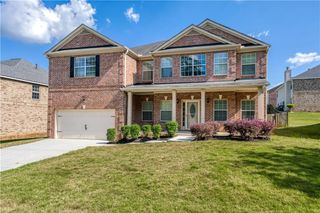
Welcome home to this spacious 4-bedroom, 3-bathroom home nestled in the quiet Rivercliff community of Lilburn! A welcoming 2-story foyer opens to a formal living room that can also serve as a home office and a separate formal dining room, providing versatile spaces for everyday living and entertaining. The family room features a cozy fireplace and flows seamlessly into the eat-in kitchen, creating a comfortable gathering space. The kitchen offers granite countertops, a tiled backsplash, double ovens, and a breakfast bar with plenty of room for meal preparation and casual dining. A separate sunroom provides additional living space, perfect for relaxing, enjoying natural light, or creating a cozy reading nook. Upstairs, the primary suite features a tray ceiling, his-and-her closets, and an ensuite bathroom with a double vanity, soaking tub, and separate shower. Two additional bedrooms share a full bathroom, while a large bonus room completes the upper level and offers flexible space for a playroom, media room, or additional home office. The unfinished daylight basement provides excellent potential for future expansion, recreation, or storage. Step outside to the large deck overlooking the generous .66-acre lot, offering room to relax, entertain, and enjoy the outdoors. Residents also have the option to join the Rivercliff Swim & Racquet Club, a voluntary organization not an HOA, featuring a clubhouse, playground, swimming pool, and tennis courts. Conveniently located just minutes from US 78 and I-285, this home offers a peaceful community setting with convenient access to nearby shopping, dining, and surrounding areas.
- Listing Status:
- Active
- Date Added:
- October 14, 2026
- Data Last Updated:
- November 12, 2026 at 1:06AM
- Listing Office:
- Mark Spain Real Estate : 770-886-9000
- Listing Agent:
- MARK SPAIN : 770-886-9000
- Contact:
- 770-886-9000
- MLS ID:
- 7853776

- General: Gas GrillPrivate Yard
- Style: Traditional
- Other Structures: Deck
- Pool: None
- Parking: AttachedDrivewayGarageGarage Faces Side
- Roofing: Composition
- Windows: Double Pane Windows
- General: Brick 3 SidesTwoConcrete Perimeter
- Road/Access: City Street
- Originating MLS: First Multiple Listing Service
- County: Gwinnett - GA
- Zoning: L7BI RIVERCLIFF 4R6045 046
- View: Trees/Woods
- Fencing: None
- Utilities: Cable AvailableElectricity AvailableNatural Gas AvailablePhone AvailableUnderground UtilitiesWater Available110 Volts220 Volts in Garage220 Volts in Laundry
- Water: Public
- Sewer: Septic Tank
- Source: First Multiple Listing Service
This listing courtesy of MARK SPAIN , Mark Spain Real Estate
Monthly Payment
- Principal & Interest $
- Property Taxes $
- Home Insurance $
- VA Funding Fee $