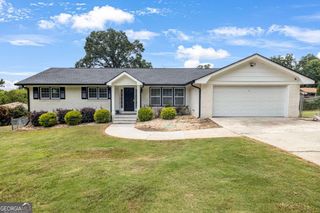
4075 Graham Way SW, Lilburn, GA 30047
- 4 beds |
- 3 baths |
- 2,808 sqft
 Single-Family Home
  Built in 1993
  0.61acre lot
 —— car garage
  $160/sqft
  Listed 7 days ago
Property Description
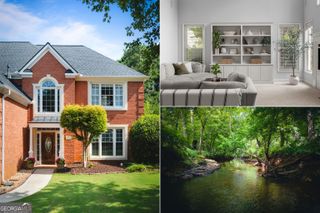
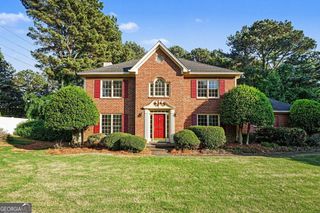
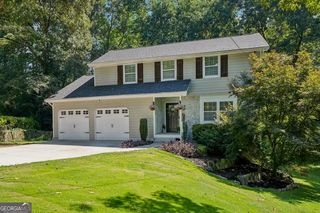
Tucked away in the sought-after Brookwood School District, this impeccably maintained 2-story Colonial Revival offers low-maintenance living within an established neighborhood, where neighbors become life-long friends. Situated on a wooded lot, privacy is abundant due to the robust tree canopy as well as a private backyard, perfectly setup for frequent social gatherings. The level lot is perfect for the furry ones to run around. Inside the home, you'll start to see why this house has been in the same family for over 30 years and created memories that last a lifetime. The recently staged home annunciates the charm, evokes nostalgia and creates a sense of retreat. From the abundance of architectural moulding to the recently installed engineered hardwoods, this is not just a home, but a reflection of lifestyle and purpose. The owner's suite upstairs is oversized and boasts 2 walk-in closets as well as a tray ceiling. The owner's bathroom boasts a soaking tub and walk-in shower, along with dual vanities and an oversized window for an abundance of natural light. Three additional generously sized bedrooms and a full bathroom round out the upper level, with a grand staircase providing access to the main level. The kitchen boasts white cabinetry and granite countertops, with a formal laundry room just off of the kitchen. The formal dining room is spacious and flows effortlessly off of the kitchen and formal den. Step into the living room and you have an abundance of options for seating as well as a wall of windows letting in tons of natural light. Patio doors in the breakfast area lead out to the concrete patio and level backyard, perfect for social gatherings and entertaining. Speaking of entertaining, al fresco dining is a breeze with the oversized patio directly off of the kitchen and breakfast area! Ample space for a hot tub or that exterior dining table that you never had room for, until now. Mature landscaping that has been meticulously cared for, homes like this do not come up often. Nestled in an award-winning school district and a bustling restaurant scene just minutes away in all directions, this carefully preserved home is ready for the next chapter, are you?
- Listing Status:
- Active
- Date Added:
- August 17, 2026
- Data Last Updated:
- August 21, 2026 at 12:07PM
- Listing Office:
- Atlanta Fine Homes - Sotheby's Int'l : 404-874-0300
- Listing Agent:
- Jason Hatcher : 404-550-3090
- MLS ID:
- 10827657

- Style: A-Frame
- Parking: GarageParking spaces: 0
- Roofing: Composition
- General: BrickTwoSlab
- HOA Amenities: 0.0
- Originating MLS: Georgia MLS 2
- County: Gwinnett
- Zoning: R6090 195
- Utilities: Cable AvailableElectricity AvailableNatural Gas AvailableSewer AvailableUnderground Utilities220 VoltsElectricity on Property
- Water: Public
- Sewer: Septic Tank
- Source: Georgia MLS 2
This listing courtesy of Jason Hatcher , Atlanta Fine Homes - Sotheby's Int'l
Monthly Payment
- Principal & Interest $
- Property Taxes $
- Home Insurance $
- VA Funding Fee $

 New - 1 day ago