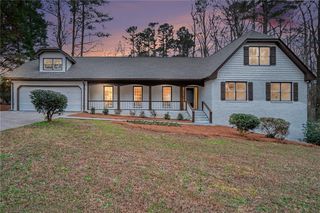
5497 Georgetown Trace SW, Lilburn, GA 30047
- 4 beds |
- 3 baths |
- 3,860 sqft
 Single-Family Home
  Built in 1979
  0.48acre lot
 2 car garage
  $117/sqft
  Listed 2 months ago
Property Description
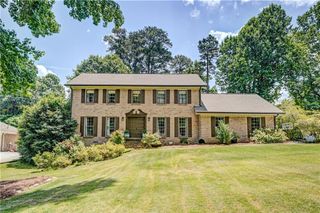
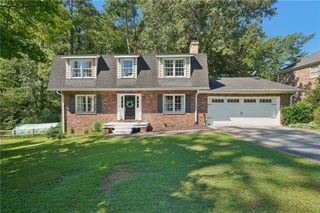
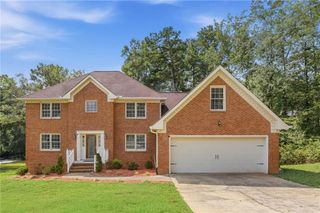
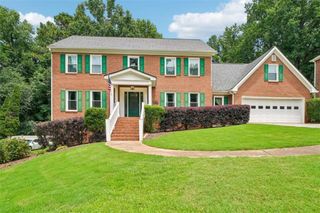
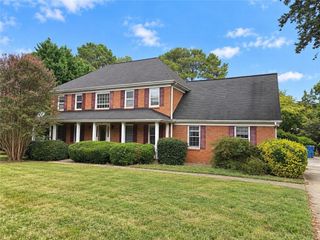
Welcome home to classic elegance in the sought-after Parkview High School district! This timeless 4-sided brick traditional sits proudly on a private, wooded cul-de-sac lot with no HOA fees or restrictions to worry about. Step inside to find fresh interior paint, a chef's kitchen with newer stainless-steel appliances, and light-filled iving spaces designed for gathering. In addition to 4 spacious bedrooms, enjoy a massive bonus room/playroom offering endless flexibility for a media room, home gym, or retreat. Enjoy top-tier neighborhood convenience—walk or bike along the nearby Greenway, or join the swim/tennis community right across the street. Attending highly rated schools like Arcado Elementary, Trickum Middle, and Parkview High makes this move-in ready home an unbeatable find!
- Listing Status:
- Active
- Date Added:
- August 1, 2026
- Data Last Updated:
- September 26, 2026 at 7:06AM
- Listing Office:
- Coldwell Banker Realty : 404-252-4908
- Listing Agent:
- HOSSANA KEBEDE : 404-862-4573
- Contact:
- 404-252-4908
- MLS ID:
- 7811328

- General: Private YardGarage(s)
- Style: Traditional
- Other Structures: DeckPatio
- Pool: None
- Parking: AttachedDrivewayGarageGarage Faces FrontKitchen Level
- Roofing: Composition
- Windows: None
- General: BrickBrick 4 SidesTwoSee Remarks
- Road/Access: Private Road
- HOA Amenities: 0.0
- Originating MLS: First Multiple Listing Service
- County: Gwinnett - GA
- Zoning: L36 BC CARREFOUR PLACE #6R6120 348
- View: Other
- Fencing: Back YardFront Yard
- Utilities: Cable AvailableElectricity AvailableNatural Gas AvailablePhone AvailableSewer AvailableUnderground UtilitiesWater Available110 Volts220 Volts
- Water: Public
- Sewer: Septic Tank
- Source: First Multiple Listing Service
This listing courtesy of HOSSANA KEBEDE , Coldwell Banker Realty
Monthly Payment
- Principal & Interest $
- Property Taxes $
- Home Insurance $
- VA Funding Fee $

 New - 2 days ago