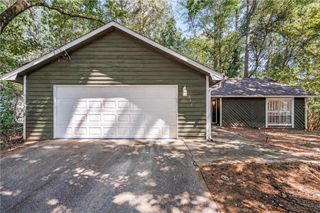
978 Chartley Drive SW, Lilburn, GA 30047
- 3 beds |
- 2 baths |
- 2,113 sqft
 Single-Family Home
  Built in 1977
  0.49acre lot
 2 car garage
  $166/sqft
  Listed 14 days ago
Property Description
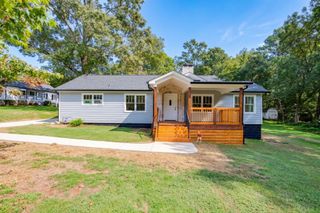
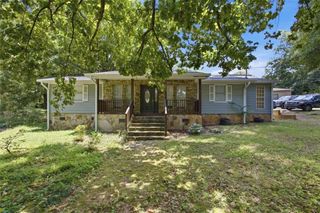
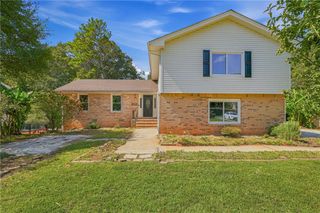
Welcome to 978 Chartley Dr SW, a beautifully maintained Lilburn home where timeless character meets modern comfort. From the moment you arrive, true pride of ownership shines through in the fresh exterior paint, classic stone accents, and newly redone concrete driveway. Step past the inviting foyer to discover a peaceful sanctuary built for easy living and memorable gatherings. Inside, the open layout centers around a grand floor to ceiling stone fireplace and a bright bay window that fills the main living room with warm natural light. The kitchen features white cabinetry, updated stainless steel appliances, gas cooking, and a cozy breakfast bar that connects to the dining room. Nearby, the spacious primary suite offers double windows and a refreshed en suite bath, while two additional bedrooms provide comfort for everyone. Downstairs, the versatile lower level adds extra storage, a workshop, or space for a home gym. Through the sliding glass doors, a multi tiered wooden deck overlooks a lush tree lined yard that creates a private backyard oasis. Nestled in Lilburn, this location balances suburban living with everyday convenience. You are just minutes from historic Old Town Lilburn, Camp Creek Greenway trails, and top-rated Gwinnett County schools. Enjoy quick access to US-78 and I-85, along with nearby Stone Mountain Park for endless outdoor recreation, dining, and shopping.
- Listing Status:
- Active
- Date Added:
- September 11, 2026
- Data Last Updated:
- September 26, 2026 at 2:08AM
- Listing Office:
- Keller Williams Realty Atlanta Partners : 678-318-5000
- Listing Agent:
- Bonds Realty Group : 678-269-1155
- Contact:
- 678-269-1155
- MLS ID:
- 7836371

- General: Private Yard
- Style: Traditional
- Other Structures: Deck
- Pool: None
- Parking: GarageGarage Faces FrontParking spaces: 0
- Roofing: CompositionShingle
- Windows: None
- General: CedarWood SidingMulti/SplitCombination
- Road/Access: City Street
- HOA Amenities: 0.0
- Originating MLS: First Multiple Listing Service
- County: Gwinnett - GA
- Zoning: L1 BE WESTCHESTER SD 1R6093 037
- View: Neighborhood
- Fencing: Back Yard
- Utilities: Electricity AvailableNatural Gas AvailablePhone AvailableWater Available110 Volts
- Water: Public
- Sewer: Septic Tank
- Source: First Multiple Listing Service
This listing courtesy of Bonds Realty Group , Keller Williams Realty Atlanta Partners
Monthly Payment
- Principal & Interest $
- Property Taxes $
- Home Insurance $
- VA Funding Fee $

 New - 22 hours ago