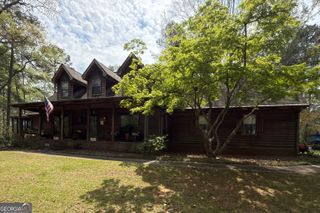
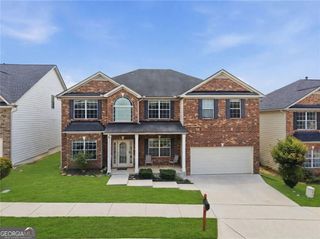
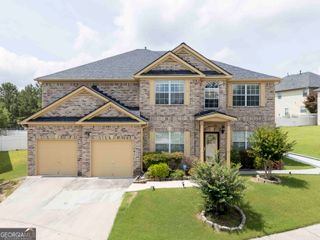
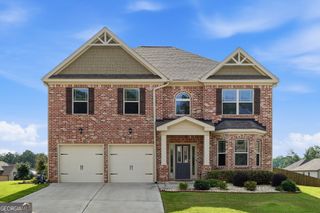
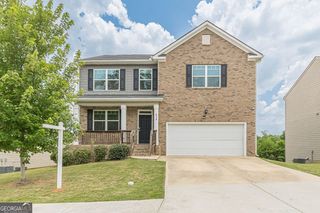
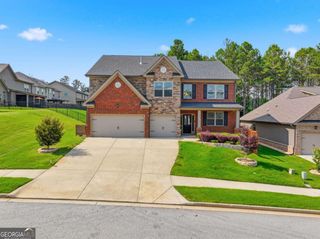
3426 Brook Rose Lane, Lithonia, GA 30038
- 5 beds |
- 4 baths |
- 3,782 sqft
 Single-Family Home
  Built in 2021
  0.28acre lot
 —— car garage
  $127/sqft
  Listed 6 days ago
Property Description
Welcome to this spacious 5-bedroom, 4-bathroom home offering the perfect blend of comfort, style, and functionality. The main level features a versatile bonus room with double doors-ideal for a home office, gym, or playroom-a formal dining room, a guest bedroom, and a full bath. The bright family room boasts oversized windows overlooking a private, wooded backyard and a cozy gas fireplace. The open-concept eat-in kitchen features stainless steel appliances, abundant cabinet and counter space, and a seamless flow into the family room, making it perfect for everyday living and entertaining. A two-car garage provides convenient direct access to the kitchen. Upstairs, the oversized owner's suite is a true retreat, featuring a private sitting area with its own fireplace, a spa-inspired bath with dual vanities, a garden tub, separate shower, and a large walk-in closet. Two secondary bedrooms share a Jack-and-Jill bathroom, while an additional bedroom enjoys access to its own full bath. The upstairs laundry room adds everyday convenience. Nestled on a private, wooded lot, this beautifully designed home offers generous living spaces, flexible rooms to fit your lifestyle, and access to wonderful community amenities, including a swimming pool and playground. This exceptional home is the perfect place to relax, entertain, and create lasting memories. Don't miss your opportunity to make it yours!
- Listing Status:
- Active
- Date Added:
- July 23, 2026
- Data Last Updated:
- July 27, 2026 at 2:09AM
- Listing Office:
- Maximum One Realtor Partners : 678-782-5050
- Listing Agent:
- Candace Files : 404-285-8916
- MLS ID:
- 10809401

- General: BalconyOther
- Style: TraditionalOther
- Parking: GarageParking spaces: 4
- Roofing: Other
- Windows: Double Pane Windows
- General: BrickThree Or More
- HOA Amenities: Tennis850.0
- Originating MLS: Georgia MLS 2
- County: DeKalb
- Zoning: 16 181 01 306
- Utilities: Cable AvailableElectricity AvailableNatural Gas AvailableWater AvailableUnderground UtilitiesPhone AvailableSewer AvailableElectricity on Property
- Water: Public
- Sewer: Public Sewer
- Source: Georgia MLS 2
This listing courtesy of Candace Files , Maximum One Realtor Partners
Monthly Payment
- Principal & Interest $
- Property Taxes $
- Home Insurance $
- VA Funding Fee $