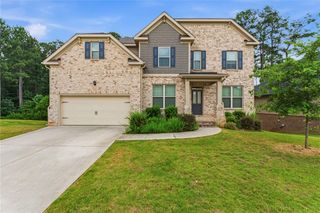
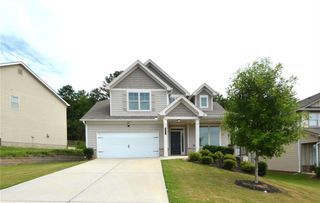
3541 Stoneleigh Walk, Lithonia, GA 30038
- 5 beds |
- 3 baths |
- 3,300 sqft
 Single-Family Home
  Built in 2008
  8,712sqft lot
 2 car garage
  $126/sqft
  Listed 1 month ago
Property Description
Welcome to 3541 Stoneleigh Walk — Where Luxury, Space, and Comfort Meet. Nestled in the desirable Crestview Manor community, this stunning former model home showcases over 3,300 square feet of thoughtfully designed living space, offering the perfect balance of elegance and everyday functionality. Boasting 5 spacious bedrooms, 3 full bathrooms, and an impressive collection of upgrades, this residence is sure to impress even the most discerning buyer. Step through the grand two-story foyer and experience a home designed for both entertaining and comfortable living. Rich crown molding accents the main level, while the open-concept floor plan seamlessly connects the living room, dining spaces, and gourmet kitchen. The chef-inspired kitchen features granite countertops, stainless steel appliances, a designer backsplash, soft-close stained cabinetry, a breakfast bar, and a sunny breakfast area—creating the ideal gathering place for family and friends. The main level also offers a formal dining room, versatile flex space perfect for a home office or sitting room, a full bathroom, and a guest bedroom—ideal for multigenerational living or overnight guests. Retreat upstairs to your oversized owner’s suite, a private sanctuary complete with a spacious sitting area and an exclusive balcony where you can enjoy your morning coffee or unwind after a long day. The luxurious spa-inspired ensuite features dual vanities, a soaking tub, and a separate glass-enclosed shower designed for ultimate relaxation. Outside, your private fenced backyard creates the perfect setting for entertaining and outdoor living. Enjoy evenings under the charming pergola, host summer gatherings, or simply relax in your own peaceful retreat. Additional highlights include a new roof, new storage shed, and beautifully maintained landscaping. Conveniently located just minutes from Stonecrest Mall, Arabia Mountain National Heritage Area, Panola Mountain State Park, Downtown Decatur, I-20, and Downtown Atlanta, residents enjoy easy access to shopping, dining, recreation, and major employment centers while still enjoying the tranquility of an established neighborhood. This exceptional residence offers the luxury, space, and lifestyle today’s buyers are searching for. Don’t miss your opportunity to own one of Crestview Manor’s most impressive homes. 3541 Stoneleigh Walk isn’t just a home—it’s a lifestyle.
- Listing Status:
- Active
- Date Added:
- June 11, 2026
- Data Last Updated:
- July 27, 2026 at 1:06AM
- Listing Office:
- The Atelier Group, LLC : 770-416-3659
- Listing Agent:
- Conroy Johnson : 203-727-6694
- MLS ID:
- 7787023

- General: BalconyLightingPrivate Yard
- Style: Traditional
- Other Structures: Front PorchDeckPatio
- Pool: None
- Parking: AttachedGarageGarage Door Opener
- Roofing: Composition
- Windows: Double Pane Windows
- General: BrickBrick FrontHardiPlank TypeTwoBlockBrick/MortarSlab
- Road/Access: City Street
- HOA Amenities: 250.0Annually
- Originating MLS: First Multiple Listing Service
- County: Dekalb - GA
- Zoning: N/A16 149 01 073
- View: Other
- Fencing: Back Yard
- Utilities: Natural Gas AvailableSewer AvailableWater Available220 Volts
- Water: Public
- Sewer: Public Sewer
- Source: First Multiple Listing Service
This listing courtesy of Conroy Johnson , The Atelier Group, LLC
Monthly Payment
- Principal & Interest $
- Property Taxes $
- Home Insurance $
- VA Funding Fee $

 New - 2 days ago