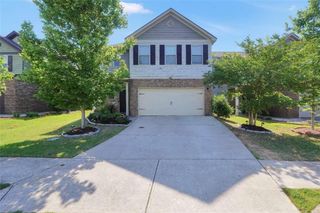
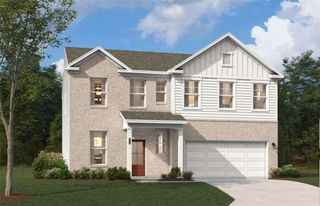
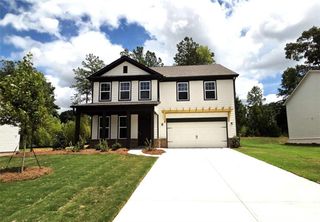
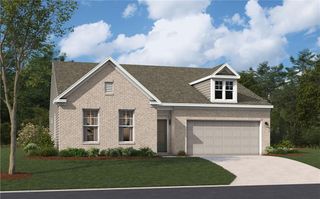
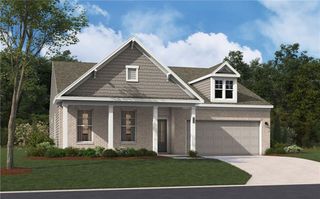
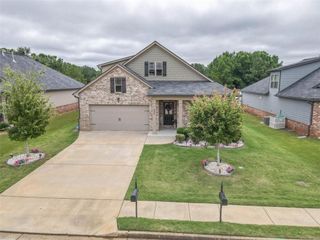
1028 Levista Drive, Locust Grove, GA 30248
- 4 beds |
- 3 baths |
- 2,834 sqft
 Single-Family Home
  Built in 2006
  —— sqft lot
  2 car garage
  $113/sqft
  Listed 1 month ago
Property Description
Welcome home to this beautifully updated residence in the established Parkview community of Locust Grove, where modern finishes meet exceptional value—and best of all, it's located in a USDA-eligible area, making 100% financing available for qualified buyers! From the moment you step inside, you'll appreciate the fresh, move-in-ready feel created by new flooring throughout the living room, family room, dining room, upstairs hallway, and every bedroom. The thoughtfully renovated kitchen is sure to impress with gorgeous new granite countertops, stylish new cabinetry, and sleek stainless steel appliances, making it the perfect space for everyday living and entertaining. The bathrooms have also been updated with beautiful granite countertops, adding a polished, contemporary touch throughout the home. The spacious floor plan offers multiple living areas that provide flexibility for relaxing, hosting family and friends, or creating the ideal work-from-home space. Retreat to the private primary suite, while the generously sized secondary bedrooms offer comfort for family, guests, or hobbies. Outside, enjoy the charm of an established neighborhood with the convenience of being just minutes from shopping, dining, schools, parks, and easy access to I-75 for commuters. Whether you're a first-time homebuyer looking to take advantage of USDA 100% financing or simply searching for a beautifully updated home in one of Locust Grove's most desirable communities, this home checks all the boxes.
- Listing Status:
- Active
- Date Added:
- July 7, 2026
- Data Last Updated:
- August 11, 2026 at 1:06PM
- Listing Office:
- Brandywine Homes Usa, LLC. : 212-677-7356
- Listing Agent:
- Donna Edmond : 404-219-7193
- MLS ID:
- 7800800

- General: None
- Style: Traditional
- Other Structures: Front Porch
- Pool: None
- Parking: AttachedGarageParking spaces: 2
- Roofing: Composition
- Windows: None
- General: BrickVinyl SidingTwoSlab
- Road/Access: Highway
- HOA Amenities: Insurance200.0Quarterly
- Originating MLS: First Multiple Listing Service
- County: Henry - GA
- Zoning: Legal Phase: 3 /Land Lot: 174 /Land District: 2098A01199000
- View: Other
- Fencing: None
- Utilities: Electricity AvailableNone
- Water: Public
- Sewer: Public Sewer
- Source: First Multiple Listing Service
This listing courtesy of Donna Edmond , Brandywine Homes Usa, LLC.
Monthly Payment
- Principal & Interest $
- Property Taxes $
- Home Insurance $
- VA Funding Fee $

 New - 1 day ago