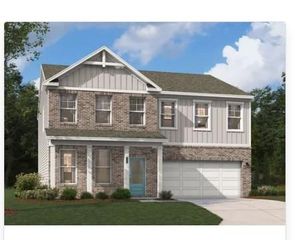
246 Thyme Leaf Way, Locust Grove, GA 30248
- 5 beds |
- 3 baths |
- 2,739 sqft
 Single-Family Home
  Built in 2014
  2,739acre lot
 2 car garage
  $168/sqft
  Listed 3 days ago
Property Description
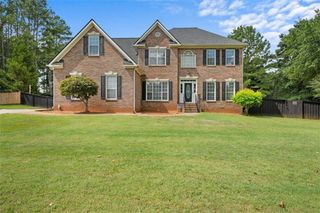
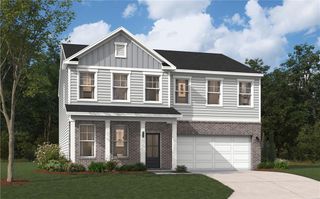
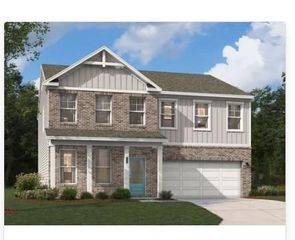
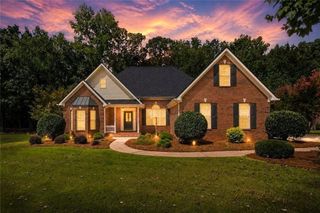
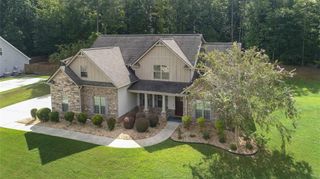
Welcome to 246 Thyme Leaf Way, a spacious 5-bedroom, 3-bath Craftsman-style home offering approximately 2,739 square feet in the Sage Creek community of Locust Grove. One of the home's standout features is its versatile main-level layout, featuring an owner's suite plus an additional bedroom and full bath on the main floor-ideal for guests, a home office, or flexible living needs. Step inside to an open, light-filled floor plan with soaring ceilings and a dramatic two-story family room anchored by a fireplace. The kitchen features granite countertops, stainless steel appliances, abundant cabinetry, and a breakfast area with an easy flow into the main living spaces. The main-level owner's suite offers a sitting area, dual walk-in closets, and a spacious private bath. Upstairs, additional bedrooms and a large bonus area provide plenty of room for a media room, game room, home office, or additional gathering space. Outside, enjoy the covered patio and spacious backyard with room to relax, entertain, garden, or play. Located in the established Sage Creek community with neighborhood amenities and convenient access to shopping, dining, schools, and I-75.
- Listing Status:
- Active
- Date Added:
- October 2, 2026
- Data Last Updated:
- October 6, 2026 at 3:06AM
- Listing Office:
- EXP Realty, LLC. : 888-959-9461
- Listing Agent:
- DIONNE SANFORD : 404-532-9825
- Contact:
- 888-959-9461
- MLS ID:
- 7849166

- General: Private Yard
- Style: Modern
- Other Structures: Front PorchPatio
- Pool: None
- Parking: GarageDriveway
- Roofing: Composition
- Windows: None
- General: Vinyl SidingBrick FrontTwoSlab
- Road/Access: City Street
- HOA Amenities: 750.0Annually
- Originating MLS: First Multiple Listing Service
- County: Henry - GA
- Zoning: 17 Sage Creek Landlot: 254 Landdist: 2144E01017000
- View: Neighborhood
- Fencing: Back Yard
- Utilities: Cable AvailableElectricity AvailablePhone AvailableOther
- Water: Public
- Sewer: Septic Tank
- Source: First Multiple Listing Service
This listing courtesy of DIONNE SANFORD , EXP Realty, LLC.
Monthly Payment
- Principal & Interest $
- Property Taxes $
- Home Insurance $
- VA Funding Fee $

 New - 22 hours ago