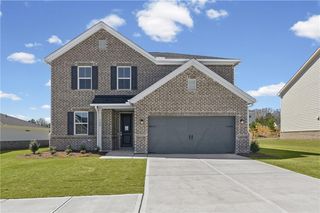
316 McKibben Drive, Locust Grove, GA 30248
- 4 beds |
- 4 baths |
- 2,772 sqft
 Single-Family Home
  Built in 2005
  1.1acre lot
 2 car garage
  $148/sqft
  Listed 2 months ago
Property Description
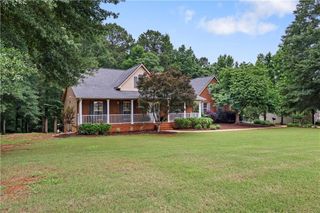
**$2500 LENDER CREDIT WITH PREFERRED LENDER (BRITTNEY LETENDRE W/ PRESIDENTIAL BANK MORTGAGE)** Welcome to 316 McKibben Dr! This stunning brick-front home nestled on a beautiful one-acre lot in a quiet, single-street neighborhood with no HOA. Offering 4 bedrooms, 3.5 bathrooms, and an exceptional floor plan, this home combines timeless style with everyday functionality. Just off the welcoming foyer, you'll find a private office with elegant glass French doors, providing the perfect space for working from home or a quiet study. Directly across the foyer, a formal dining room offers the ideal setting for holiday gatherings, dinner parties, and special occasions. The heart of the home is the open-concept living room and recently remodeled chef's kitchen, designed for both entertaining and everyday living. Gather around the cozy brick fireplace in the spacious living room or step outside to the covered back porch-an ideal spot to enjoy your morning coffee or host family and friends while overlooking the peaceful backyard. The beautifully updated kitchen is sure to impress with its expansive center island, gorgeous marble countertops, five-burner gas range, double ovens, abundant cabinetry, and an adjoining dining area that offers plenty of room for casual family meals and gatherings. The spacious primary suite serves as a relaxing retreat, complete with a luxurious ensuite featuring a double vanity, oversized garden soaking tub, tiled walk-in shower, and an expansive walk-in closet. Two additional bedrooms and a shared full bathroom are thoughtfully situated on the opposite side of the main level, providing privacy for family or guests. Upstairs, you'll find a generously sized fourth bedroom with its own full bathroom, making it an ideal guest suite, teen retreat, or bonus room. The full, partially finished basement offers incredible potential for future expansion. Already stubbed for plumbing, it features a convenient boat door, exterior access, and a covered patio, making it well suited for additional living space, a home gym, workshop, in-law suite, or entertainment area. For added peace of mind, the home has been exceptionally well maintained with a roof that's only four years old, the septic system pumped just four years ago, a downstairs HVAC unit that's only three years old, and a brand-new upstairs HVAC unit installed this year. Conveniently located while still offering the peace and privacy of a tucked-away neighborhood, this exceptional home provides generous living space, thoughtful updates, and endless possibilities-all without the restrictions of an HOA.
- Listing Status:
- Active
- Date Added:
- July 21, 2026
- Data Last Updated:
- September 26, 2026 at 12:06PM
- Listing Office:
- Market South Properties, Inc. : 770-898-4899
- Listing Agent:
- Alexis Longmire : 678-463-8539
- Contact:
- 770-898-4899
- MLS ID:
- 7815641

- General: Private EntranceRain Gutters
- Style: Craftsman
- Other Structures: Front PorchDeckRear PorchPatioCovered
- Pool: None
- Parking: GarageParking spaces: 2
- Roofing: Composition
- Windows: Insulated Windows
- General: BrickBrick FrontVinyl SidingThree Or MoreBlock
- Road/Access: None
- HOA Amenities: 0.0
- Originating MLS: First Multiple Listing Service
- County: Henry - GA
- Zoning: see legal161A01005000
- View: Other
- Fencing: None
- Utilities: Electricity AvailableNatural Gas AvailablePhone AvailableWater Available110 Volts
- Water: Public
- Sewer: Septic Tank
- Source: First Multiple Listing Service
This listing courtesy of Alexis Longmire , Market South Properties, Inc.
Monthly Payment
- Principal & Interest $
- Property Taxes $
- Home Insurance $
- VA Funding Fee $

 New - 3 days ago