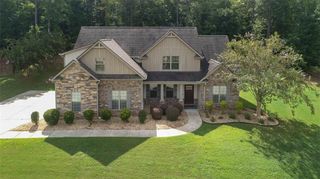
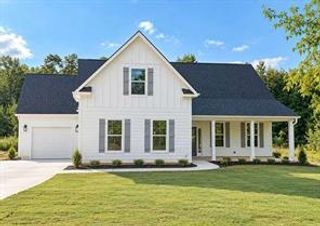
54 Weymouth Drive, Locust Grove, GA 30248
- 4 beds |
- 4 baths |
- 2,816 sqft
 Single-Family Home
 Built in 2026
 0.28acre lot
 2 car garage
 $161/sqft
 Listed 1 month ago
Property Description
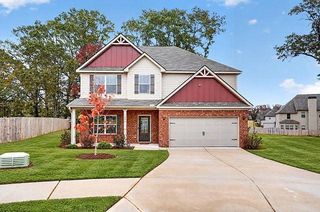
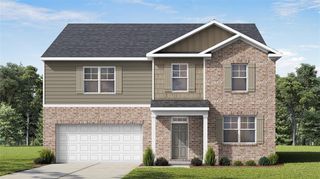
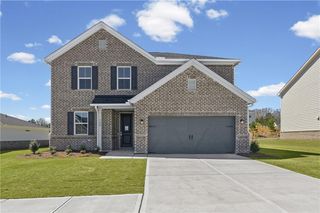
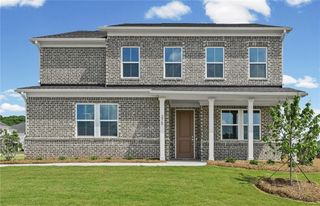
Discover new construction living with the Hanover at Bridle Creek in Locust Grove! This thoughtfully designed two-story home features 4 bedrooms, 3.5 bathrooms, and approximately 2,816 square feet of living space. The foyer opens to an expansive flex room that could serve as a formal dining space, office, or separate living area. The island kitchen offers bar stool seating with quartz countertops and walk-in pantry, overlooking a casual dining area and vast family room. The layout flows naturally from the kitchen into the dining area and family room, with a powder room, basement access, and two-car garage close at hand. Step outside to the rear patio overlooking the backyard and open space featured behind this new home. Upstairs, a versatile loft can be personalized as a rec room, a space for gaming, or the perfect spot for family movie nights. The private primary suite offers an abundance of natural light, dual vanities, walk-in shower, and tub with natural light. Three spacious secondary bedrooms offer ample closet space and natural light. Located down the hall from the primary suite, which provides added privacy. A convenient laundry room is located in the upstairs hallway. Enjoy the beautiful walking trails and tennis courts Bridle Creek has to offer. Schedule your tour today!
- Listing Status:
- Active
- Date Added:
- September 22, 2026
- Data Last Updated:
- November 12, 2026 at 6:06AM
- Listing Office:
- D.R.. Horton Realty of Georgia, Inc : 678-509-0555
- Listing Agent:
- SANDRA HEARN : 470-770-9409
- Contact:
- 678-509-0555
- MLS ID:
- 7841876

- General: Other
- Style: Traditional
- Other Structures: Deck
- Pool: None
- Parking: AttachedGarageParking spaces: 2
- Roofing: Composition
- Windows: Double Pane WindowsInsulated Windows
- General: BrickCement SidingConcreteTwoSlab
- Road/Access: Other
- HOA Amenities: Maintenance GroundsTennis450.0Annually
- Originating MLS: First Multiple Listing Service
- County: Henry - GA
- Zoning: N/A
- View: Other
- Fencing: None
- Utilities: Cable AvailableElectricity AvailableNatural Gas AvailablePhone AvailableSewer AvailableUnderground UtilitiesWater Available220 Volts
- Water: Public
- Sewer: Public Sewer
- Source: First Multiple Listing Service
This listing courtesy of SANDRA HEARN , D.R.. Horton Realty of Georgia, Inc
Monthly Payment
- Principal & Interest $
- Property Taxes $
- Home Insurance $
- VA Funding Fee $