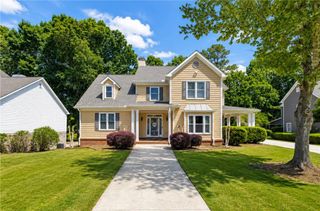
1081 Holly Drive, Loganville, GA 30052
- 4 beds |
- 3 baths |
- 3,003 sqft
 Single-Family Home
  Built in 2025
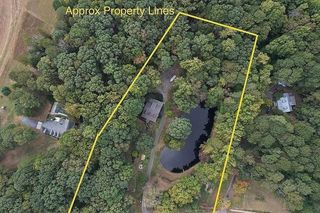
  0.77acre lot
 3 car garage
  $226/sqft
  Listed 1 month ago
Property Description
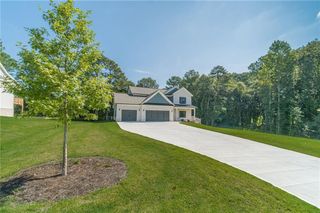
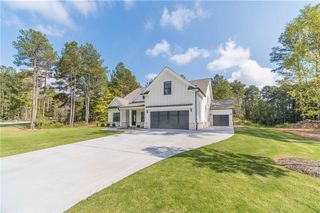
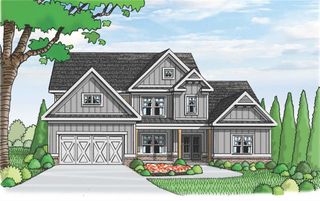
1% YEAR 1 INTEREST RATE BUY DOWN WITH PREFERRED LENDER. Welcome to 1081 Holly Dr. in Loganville, a better-than-new 4 bedroom, 2.5 bath home on a finished basement built in 2025 that offers exceptional upgrades you won't find in a standard new construction home. Energy efficiency and modern convenience set this home apart with TWO Tesla Powerwalls providing backup power during outages, fully paid-for solar panels, and two EV charging stations in the three-car garage. This beautifully designed residence features a bright open floor plan with soaring ceilings and a vaulted family room that flows seamlessly into the dining area, breakfast room, and chef's kitchen complete with an eat-at island and upgraded appliances. The main-level owner's suite offers a luxurious retreat with two walk-in closets, dual vanities, a walk-in tile shower, and a relaxing garden tub. Upstairs you'll find three additional bedrooms and a full bathroom, while the professionally finished basement provides outstanding flexibility with a large gym, an oversized storage room, and another spacious room perfect for an office, bonus room, or additional living area. Additional upgrades include solid surface flooring throughout the bedrooms with no carpet and a large fenced backyard with a covered porch overlooking the private outdoor space. Located in a desirable community offering a swimming pool, sidewalks, playground, and clubhouse, this home combines luxury, technology, efficiency, and lifestyle in one incredible package.
- Listing Status:
- Active
- Date Added:
- August 6, 2026
- Data Last Updated:
- September 26, 2026 at 7:06AM
- Listing Office:
- Extol Realty : 770-315-9292
- Listing Agent:
- Brad Echols : 770-315-9292
- Contact:
- 770-315-9292
- MLS ID:
- 7816854

- General: Private EntrancePrivate YardRain Gutters
- Style: Traditional
- Other Structures: Front PorchDeckCovered
- Pool: None
- Parking: AttachedDrivewayGarageGarage Faces FrontKitchen LevelLevel DrivewayParking spaces: 0
- Roofing: Shingle
- Windows: Double Pane Windows
- General: BrickHardiPlank TypeShingle SidingThree Or MoreConcrete Perimeter
- Road/Access: County Road
- HOA Amenities: 760.0Annually
- Originating MLS: First Multiple Listing Service
- County: Walton - GA
- Zoning: LOT 119 - WOODLAND HILLS - PH II - .89AC
- View: Other
- Fencing: Back YardWood
- Utilities: Cable AvailableElectricity AvailableUnderground UtilitiesWater Available110 Volts
- Water: Public
- Sewer: Septic Tank
- Source: First Multiple Listing Service
This listing courtesy of Brad Echols , Extol Realty
Monthly Payment
- Principal & Interest $
- Property Taxes $
- Home Insurance $
- VA Funding Fee $

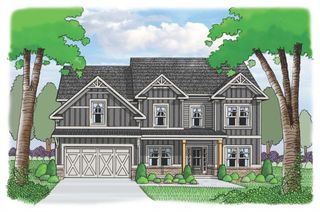
 New - 2 days ago