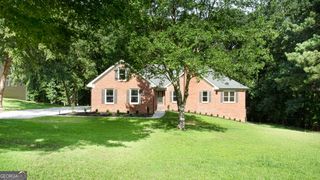
1912 Wheatfield Circle, Loganville, GA 30052
- 4 beds |
- 2 baths |
- 2,258 sqft
 Single-Family Home
 Built in 2013
 0.72acre lot
 —— car garage
 $174/sqft
 Listed 17 days ago
Property Description
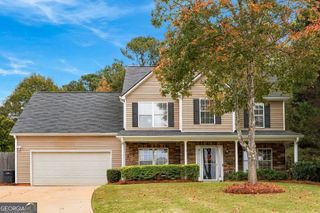
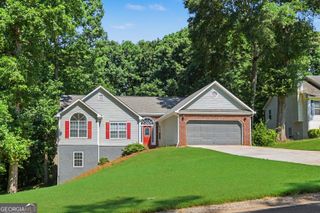
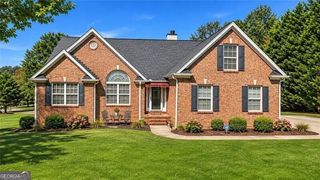
Welcome to this charming 4-bedroom, 2-bath Craftsman-style ranch in Loganville's Cedar Creek community! Enjoy the ease of single-level living with an open floor plan and spacious great room featuring a stacked-stone fireplace. The kitchen offers new quartz countertops, new stainless-steel appliances, ample cabinet space and a breakfast area, while a separate dining room provides space for gatherings and entertaining. A new HVAC system adds year-round comfort and peace of mind. The spacious primary suite features a double vanity, soaking tub, and separate shower. Three additional bedrooms offer room for a growing family, a home office, or flexibility for guests. Step outside to enjoy the covered porch and fenced backyard, with room to relax, garden, or entertain. A backyard shed provides convenient storage for tools and outdoor equipment. Complete with a two-car garage and a cul-de-sac setting, this home offers space, charm and convenience in the Loganville school district.
- Listing Status:
- Pending
- Date Added:
- October 27, 2026
- Data Last Updated:
- November 12, 2026 at 3:08AM
- Listing Office:
- The Connection Real Estate : 770-680-5636
- Listing Agent:
- Amanda Ledbetter : 678-964-0510
- MLS ID:
- 10878910

- General: Walk-In Closet(s)Tray Ceiling(s)Double Vanity
- Appliances: DishwasherMicrowave
- Laundry: In Hall
- Basement: None
- Flooring: CarpetLaminate
- A/C: Central AirCeiling Fan(s)
- Heating: ElectricHeat Pump
- Fireplace: Living RoomFireplaceFireplaces: 1
- General: GardenShed(s)
- Style: CraftsmanRanch
- Parking: GarageAttachedKitchen LevelGarage Door Opener
- Roofing: Composition
- General: Aluminum SidingStoneOneSlab
- HOA Amenities: 0.0
- Originating MLS: Georgia MLS 2
- County: Walton
- Zoning: N059H012
- Fencing: Back Yard
- Utilities: Underground Utilities220 Volts
- Water: Public
- Sewer: Septic Tank
- Source: Georgia MLS 2
This listing courtesy of Amanda Ledbetter , The Connection Real Estate
Monthly Payment
- Principal & Interest $
- Property Taxes $
- Home Insurance $
- VA Funding Fee $

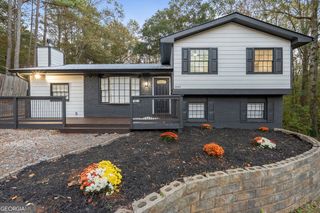
 New - 21 hours ago