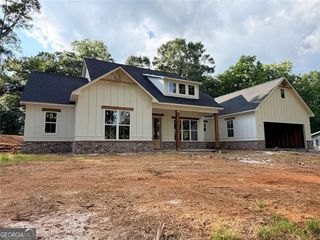
3245 Claude Brewer Road, Loganville, GA 30052
- 3 beds |
- 2 baths |
- 2,052 sqft
 Single-Family Home
 Built in 2014
 2.29acre lot
 —— car garage
 $292/sqft
 Listed 13 days ago
Property Description
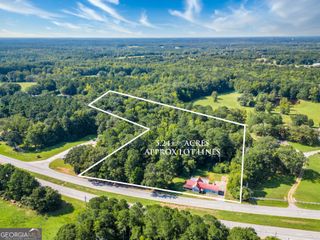
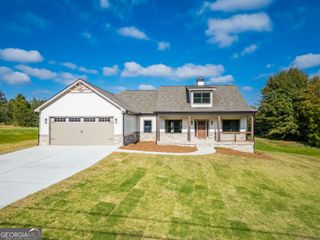
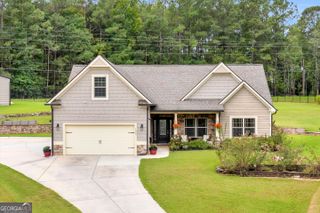
Spacious split bedroom Custom Craftsman Style Ranch is ready to move into ~ Situated on 2.29 wooded acres with seclusion & privacy without the restrictions of an HOA ~ The spacious floorplan provides seamless flow between the Greatroom, formal dining room & kitchen ~ The kitchen features crisp white cabinetry, Granite, Breakfast Bar, Breakfast Room, SS Appliances & Tile flooring ~ High ceilings & Hardwoods in the main living areas ~ The sunroom just off the Greatroom leads to The deck & outdoor entertaining space ~ The large owners suite has a double trey ceiling & French doors leading to the en-suite bathroom w/ expansive marble counter tops & handicapped walk in shower ~ Upstairs you will find an oversized bonus room ready to finish & the unfinished daylight Terrace level is ready for the new owner to finish and expand for additional entertaining space ~ The outbuilding/workshop w/ electricity can be used for so many things ~ Located just minutes from the heart of Loganville, this property delivers the peace of rural living with quick access to local shopping, dining, and top-rated Walton County schools.
- Listing Status:
- Active
- Date Added:
- October 30, 2026
- Data Last Updated:
- November 12, 2026 at 6:06AM
- Listing Office:
- Keller Williams Realty Atl. Partners : 678-808-1300
- Listing Agent:
- Stephanie Hedrick : 404-934-4911
- MLS ID:
- 10882245

- Style: Ranch
- Parking: GarageKitchen LevelGarage Door OpenerSide/Rear EntranceParking spaces: 2
- Roofing: Composition
- Windows: Double Pane Windows
- General: ConcreteOne
- HOA Amenities: 0.0
- Originating MLS: Georgia MLS 2
- County: Walton
- Zoning: C0250017
- Utilities: Cable AvailableElectricity AvailableHigh Speed InternetNatural Gas AvailablePhone AvailableUnderground UtilitiesWater Available220 VoltsElectricity on Property
- Water: Public
- Sewer: Septic Tank
- Source: Georgia MLS 2
This listing courtesy of Stephanie Hedrick , Keller Williams Realty Atl. Partners
Monthly Payment
- Principal & Interest $
- Property Taxes $
- Home Insurance $
- VA Funding Fee $