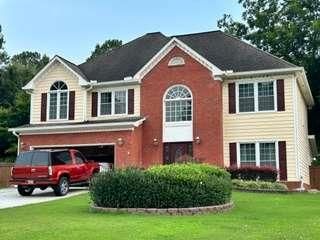
3291 Pepperpike Court, Loganville, GA 30052
- 4 beds |
- 3 baths |
- 2,257 sqft
 Single-Family Home
  Built in 2026
  0.61acre lot
 2 car garage
  $236/sqft
  Listed 11 days ago
Property Description
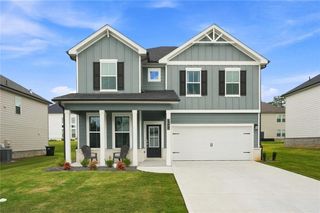
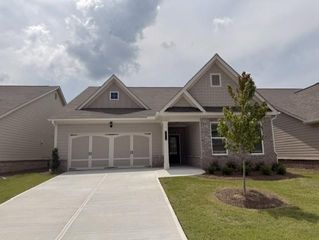
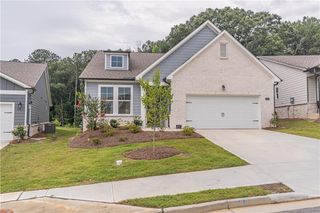
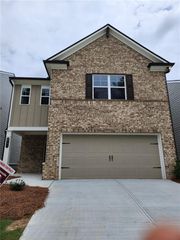
The Bryant is a thoughtfully designed 4-bedroom, 2.5-bath home with a versatile loft that can be converted into a 5th bedroom, offering 2,257 heated sq. ft. and featuring an unfinished basement ready for future expansion, storage, or customization. This beautiful home features 9' ceilings on the main level, luxury Mohawk LVP flooring throughout the first floor, plush carpet throughout the second level, an oak tread staircase, designer lighting, and an elegant owner's suite with a tray ceiling and crown molding. The gourmet kitchen includes 42" cabinets with crown molding, Silestone quartz countertops, Whirlpool stainless steel appliances, and a spacious island perfect for entertaining. The owner's bath offers a separate garden tub, walk-in shower with a framed glass door, and quartz countertops. Energy-efficient features include Low-E windows, LED lighting, programmable thermostats, and a 50-gallon electric water heater. The exterior showcases a beautiful combination of brick, stone, board and batten, cement siding, architectural shingles, and a fully sodded yard. Enjoy a professionally landscaped community with sidewalks, streetlights, and HOA-maintained common areas. Backed by a 1-year builder warranty, 1-year mechanical warranty, and 10-year structural warranty. Personalize your finishes and make the Bryant your dream home at Pepperpike Court. Schedule your tour today! Be sure to ask about current seller incentives available with our preferred lenders!
- Listing Status:
- Active
- Date Added:
- July 31, 2026
- Data Last Updated:
- August 11, 2026 at 7:09AM
- Listing Office:
- Engel & Volkers Atlanta : 404-845-7724
- Listing Agent:
- SYREETA J Smith : 678-758-1734
- Contact:
- 404-845-7724
- MLS ID:
- 7813736

- General: Private Entrance
- Style: ContemporaryCraftsmanModernTraditional
- Other Structures: Front PorchDeckCovered
- Pool: None
- Parking: GarageGarage Door OpenerGarage Faces FrontLevel Driveway
- Roofing: CompositionShingle
- Windows: Insulated WindowsShutters
- General: Brick FrontCement SidingFrameTwoSlab
- Road/Access: None
- HOA Amenities: Maintenance GroundsReserve Fund600.0Annually
- Originating MLS: First Multiple Listing Service
- County: Gwinnett - GA
- Zoning: xR5035 415
- View: Other
- Fencing: None
- Utilities: Cable AvailableElectricity AvailablePhone AvailableSewer AvailableUnderground UtilitiesWater Available110 Volts220 Volts220 Volts in Garage
- Water: Public
- Sewer: Public Sewer
- Source: First Multiple Listing Service
This listing courtesy of SYREETA J Smith , Engel & Volkers Atlanta
Monthly Payment
- Principal & Interest $
- Property Taxes $
- Home Insurance $
- VA Funding Fee $

 New - 2 days ago