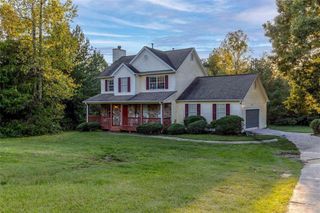
3697 TOM BREWER ROAD, Loganville, GA 30052
- 3 beds |
- 2 baths |
- 2,100 sqft
 Single-Family Home
 Built in 2026
 1.2acre lot
 —— car garage
 $252/sqft
 Listed 27 days ago
Property Description
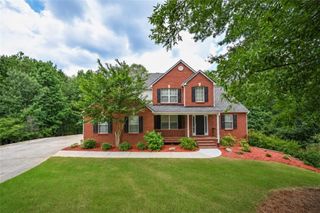
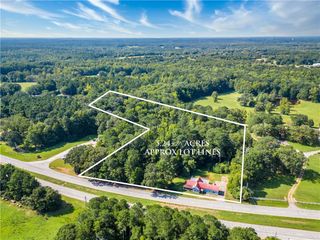
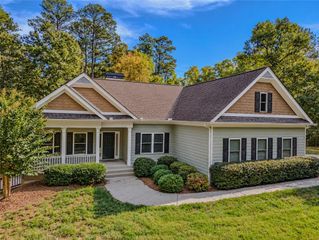
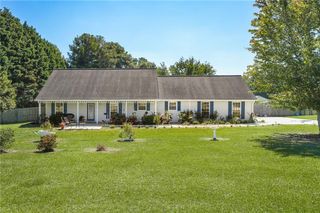
STUNNING NEW CONSTRUCTION MODERN FARMHOUSE ON 1.2 ACRES WITH OVER 2,100 SQ FT! Experience the perfect combination of modern elegance and timeless country charm in this beautifully designed 3-bedroom / 2-bath home! From the moment you arrive, you'll appreciate the striking board-and-batten exterior, beautiful stone accents, natural wood details, and welcoming covered front porch. Step inside to discover an inviting open-concept floor plan featuring soaring vaulted ceilings, exposed wood beams, and a gorgeous stone fireplace that creates a stunning focal point in the main living area. The kitchen is a showstopper, featuring granite countertops, beautiful cabinetry, a generous center island, decorative wood range hood, stylish tile backsplash, and elegant pendant lighting. Thoughtful touches throughout include decorative wall molding, floating wood shelving, and carefully selected finishes that bring warmth and sophistication to every space. There's plenty of room to relax and entertain. Enjoy your morning coffee on the charming covered front porch or unwind on the covered rear porch overlooking the peaceful natural surroundings. Situated on a spacious 1.2-acre lot with an attached two-car garage, this home offers the beauty of country living with the comfort and convenience of brand-new construction. BEAUTIFULLY DESIGNED, THOUGHTFULLY DETAILED, AND READY TO WELCOME YOU HOME!
- Listing Status:
- Active
- Date Added:
- October 16, 2026
- Data Last Updated:
- November 12, 2026 at 5:06AM
- Listing Office:
- Front Gate Homes, LLC : 770-500-8270
- Listing Agent:
- April Harrison : 678-201-8817
- Contact:
- 770-500-8270
- MLS ID:
- 7855489

- General: Other
- Style: Ranch
- Other Structures: Front PorchRear PorchCovered
- Pool: None
- Parking: Garage Door OpenerParking spaces: 0
- Roofing: Composition
- Windows: Insulated Windows
- General: OtherOneBlock
- Road/Access: County Road
- HOA Amenities: 0.0
- Originating MLS: First Multiple Listing Service
- County: Walton - GA
- Zoning: TR#2 - 1.20AC
- View: Rural
- Fencing: None
- Utilities: Electricity AvailableNatural Gas Available110 Volts220 Volts
- Water: Public
- Sewer: Septic Tank
- Source: First Multiple Listing Service
This listing courtesy of April Harrison , Front Gate Homes, LLC
Monthly Payment
- Principal & Interest $
- Property Taxes $
- Home Insurance $
- VA Funding Fee $