3853 Rustic Barn Way, Loganville, GA 30052
- 5 beds |
- 3 baths |
- 2,281 sqft
 Single-Family Home
 Built in 2022
 7,536sqft lot
 —— car garage
 $153/sqft
 Listed 7 days ago
Property Description
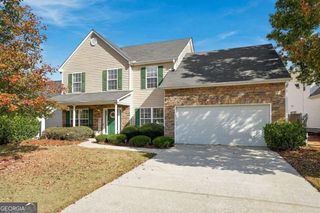
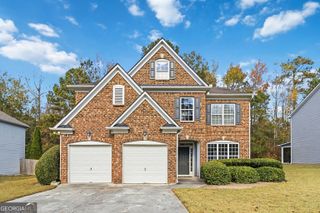
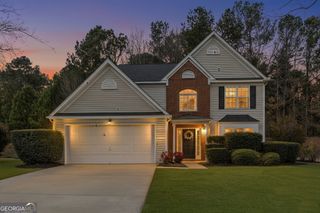
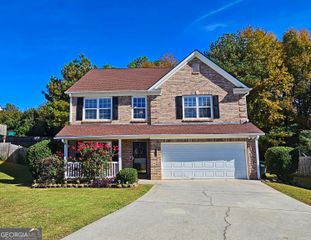
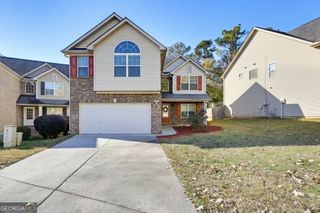
Finally, This Spacious, Practically Brand New Brick Front Beauty Features 5 Bedrooms + 2.5 Bathrooms, The Primary Room On The Main, Stunning LVP Flooring, Granite Counter Tops & Huge Island, Beautiful Shaker Style Cabinets, Stainless Steel Appliances, Open Concept Kitchen To Living Room Layout, Half Bath On The Main Level, An Upstairs Loft, Downstairs Laundry Room, Plenty Of Closet Space & Storage, An Outside Patio, A 2 Car Automatic Garage, All On A Flat Lot In The Quiet Watson Farm Community. As You Enter From The Front Covered Porch You're Greeted With A Welcoming Two Story Entry Way, As You Make Your Way Down The Long LVP Floored Hallway To The Open Concept Kitchen With Over Sized Granite Island, Breakfast Bar, Gas Stove, White Shaker Style Cabinets, Stainless Steel Appliances, & Walk In Panty. Right Off The Open Concept Living Room Is The Spacious Primary Room That Has Like New Carpet, Tall Ceilings, Large Ensuite Bathroom With Double Sinks, Walk-In Shower, Vanity Sitting Area, & A Generously Sized Closet! As You Walk Upstairs To The Additional 4 Bedrooms & Full Bathroom, You'll Be Immediately Greeted By The Loft Space That Can Be Used As An Office Or Secondary Living Room. This Home Is Not Subject To Any Rental Restrictions, Therefore It's Well-Suited To Be A Long-Term Rental. Conveniently Located Near Schools, Shopping, Restaurants, And Down Town Loganville Events. This Home Has Endless Possibilities & Potential! One Or More Photos Have Been Virtually Staged.
- Listing Status:
- Active
- Date Added:
- November 12, 2026
- Data Last Updated:
- November 19, 2026 at 8:08PM
- Listing Office:
- Katie Arlt & Associates Real Estate : 678-835-8458
- Listing Agent:
- Anna E Davis : 404-368-6903
- MLS ID:
- 10889157

- Style: Colonial
- Parking: Garage
- Roofing: Other
- Windows: Double Pane Windows
- General: BrickVinyl SidingTwoSlab
- HOA Amenities: Maintenance Grounds625.0
- Originating MLS: Georgia MLS 2
- County: Gwinnett
- Zoning: R5066 434
- Utilities: Cable AvailableElectricity AvailableNatural Gas AvailablePhone AvailableSewer AvailableElectricity on Property
- Water: Public
- Sewer: Public Sewer
- Source: Georgia MLS 2
This listing courtesy of Anna E Davis , Katie Arlt & Associates Real Estate
Monthly Payment
- Principal & Interest $
- Property Taxes $
- Home Insurance $
- VA Funding Fee $

 New - 14 hours ago