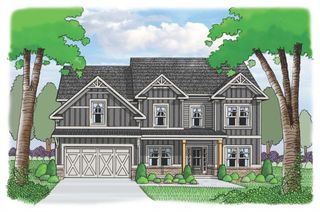
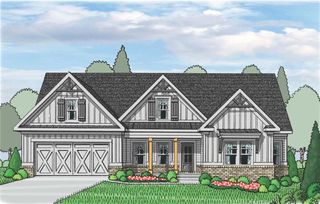
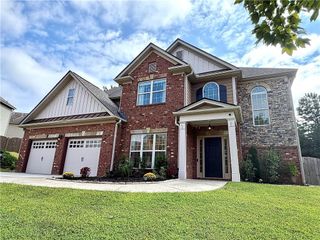
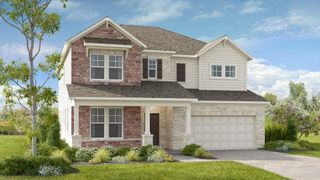
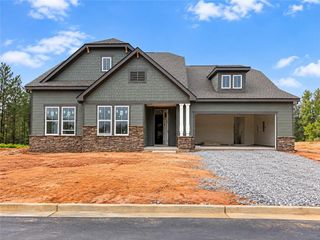
420 Bay Grove Road, Loganville, GA 30052
- 5 beds |
- 4 baths |
- 2,978 sqft
 Single-Family Home
  Built in 2001
  0.34acre lot
 2 car garage
  $196/sqft
  Listed 25 days ago
Property Description
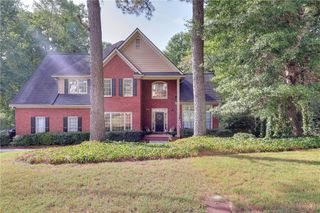
PRIVATE, SPACIOUS + BEAUTIFULLY UPDATED-THIS CUSTOM CRAFTSMAN style home IN THE ARCHER SCHOOL DISTRICT HAS THE FEATURES YOU DON'T FIND EVERY DAY. Primary suite on the main, a SECOND PRIMARY-STYLE SUITE UPSTAIRS with private bath + walk-in closet, finished daylight basement, and a large private backyard with NO REAR NEIGHBORS. Inside, enjoy refinished hardwoods, ALL NEW WINDOWS, upgraded light fixtures, a new electric fireplace, and an updated kitchen with QUARTZ COUNTERTOPS + KitchenAid appliances. The custom laundry room features cabinetry + utility sink. The finished daylight basement adds a home gym, office/lounge, storage + additional unfinished space.Outside, the WRAPAROUND FRONT PORCH, long driveway, side-entry garage, rear deck, and private backyard give this home the space and character buyers are looking for. Located in an amazing SWIM + TENNIS COMMUNITY that feels tucked away, yet you're minutes from new shopping, restaurants, Publix, parks + everyday conveniences.ADDED BUYER BENEFIT: Up to $15,000 toward buyer closing costs + a 1-year home warranty. Use it toward an interest-rate buy-down or reduce your cash to close. Ask us for details.
- Listing Status:
- Active
- Date Added:
- September 1, 2026
- Data Last Updated:
- September 26, 2026 at 7:06AM
- Listing Office:
- Keller Williams Realty Atlanta Partners : 678-775-2600
- Listing Agent:
- Huma Sandhu : 470-775-7470
- Contact:
- 470-775-7470
- MLS ID:
- 7830633

- General: Private Yard
- Style: Craftsman
- Other Structures: DeckPatio
- Pool: None
- Parking: AttachedGarageGarage Door OpenerParking spaces: 6
- Roofing: Composition
- Windows: Insulated Windows
- General: BrickCement SidingConcreteThree Or MoreSee RemarksSlab
- Road/Access: County Road
- HOA Amenities: SwimTennis450.0Annually
- Originating MLS: First Multiple Listing Service
- County: Gwinnett - GA
- Zoning: 0R5191 131
- View: Other
- Fencing: None
- Utilities: Cable AvailableElectricity AvailableNatural Gas AvailableNone
- Water: Public
- Sewer: Public Sewer
- Source: First Multiple Listing Service
This listing courtesy of Huma Sandhu , Keller Williams Realty Atlanta Partners
Monthly Payment
- Principal & Interest $
- Property Taxes $
- Home Insurance $
- VA Funding Fee $

 New - 2 days ago