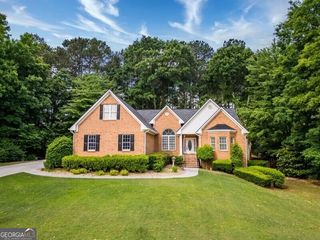
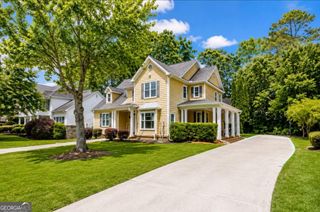
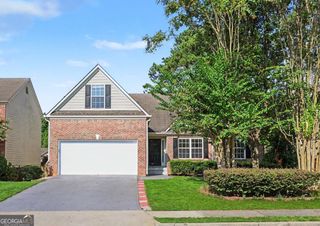
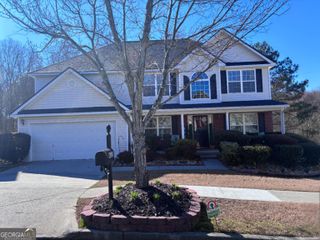
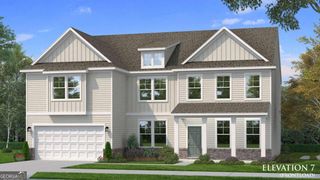
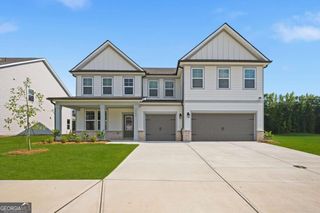
910 Southfork Drive, Loganville, GA 30052
- 5 beds |
- 4 baths |
- 4,447 sqft
 Single-Family Home
  Built in 2014
  10,019sqft lot
 —— car garage
  $115/sqft
  Listed 1 month ago
Property Description
This beautiful home has something for everyone! As you enter home opens up to a room to the left that can be used as an office/flex/playroom or whatever you need it to be. You are welcomed by a hardwood floor entry, formal dining room that opens to a gourmet kitchen with abundant cabinetry with granite tops, stainless appliances and a pantry. There is a family room with a fireplace and a keeping room that also offers a fireplace. The family room opens to the screened-in porch for morning coffee and evening enjoyment. The first floor offers a guest room and a full bath. Upstairs, you will enjoy the open loft area and the well-equipped laundry room. The primary bedroom has a see-through fireplace and sitting area. The primary bath is tiled with a separate shower and tub, double vanity and walk-in closet. There are 3 more bedrooms and 2 baths on the 2nd level. Nothing else needed! You have a 3 car garage to accommodate your cars and extra storage if needed. The community has a pool and tennis courts. As well, it is close to shopping, schools and restaurants.
- Listing Status:
- Active
- Date Added:
- August 11, 2026
- Data Last Updated:
- September 26, 2026 at 7:06AM
- Listing Office:
- Keller Williams Realty Atl. Partners : 678-808-1300
- Listing Agent:
- June Hyde : 770-241-0044
- MLS ID:
- 10823507

- Style: Traditional
- Parking: GarageAttachedParking spaces: 3
- Roofing: Composition
- General: OtherTwoSlab
- HOA Amenities: SwimmingTennis
- Originating MLS: Georgia MLS 2
- County: Walton
- Zoning: NL16A155
- Utilities: Electricity AvailableNatural Gas AvailableSewer ConnectedUnderground UtilitiesElectricity on Property
- Water: Public
- Sewer: Public Sewer
- Source: Georgia MLS 2
This listing courtesy of June Hyde , Keller Williams Realty Atl. Partners
Monthly Payment
- Principal & Interest $
- Property Taxes $
- Home Insurance $
- VA Funding Fee $

 New - 2 days ago