921 Tucker Lane, Loganville, GA 30052
- 4 beds |
- 3 baths |
- 1,850 sqft
 Single-Family Home
  Built in 2002
  0.44acre lot
 2 car garage
  $189/sqft
  Listed 22 days ago
Property Description
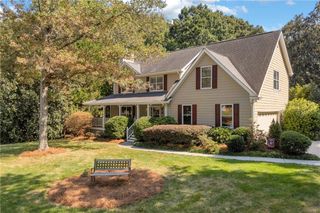
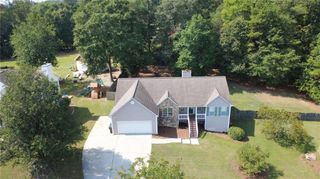
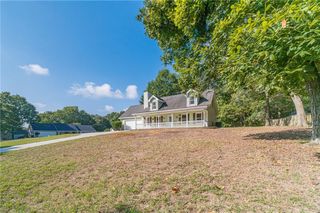
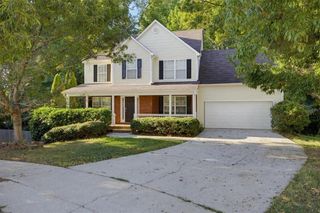
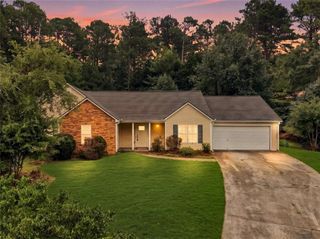
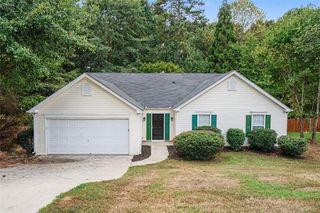
Welcome home to the perfect blend of privacy, comfort, and location, location, location! Nestled on a quiet cul-de-sac in one of Loganville's established neighborhoods, this beautifully maintained 4-bedroom, 2.5-bath home offers a peaceful setting surrounded by mature trees while delivering the functional layout today's buyers are looking for. From the moment you arrive, you'll appreciate the inviting front porch, extended driveway with plenty of additional parking, and curb appeal. Step inside to discover warm, inviting living spaces. The main level is designed for everyday living and entertaining, featuring a cozy fireside family room, separate dining room, and bright eat-in kitchen. Upstairs, the oversized primary suite is a true retreat with a tray ceiling and a large spa-like bathroom. Three additional bedrooms offer plenty of space for family, guests, or a home office. Outside, you'll find a private backyard surrounded by mature trees, creating a peaceful retreat perfect for relaxing, entertaining, or enjoying quiet evenings on the patio. The wooded setting provides exceptional privacy while still being conveniently located close to downtown Loganville with shopping, dining, and parks. I'd be remiss if I didn't mention the award winning schools! If you've been searching for a home that combines a highly functional floor plan and a tranquil setting, this home is one you won't want to miss.
- Listing Status:
- Active
- Date Added:
- September 4, 2026
- Data Last Updated:
- September 26, 2026 at 7:06AM
- Listing Office:
- Virtual Properties Realty.Net, LLC. : 770-495-5050
- Listing Agent:
- HavenHouse Properties : 404-295-0029
- Contact:
- 404-295-0029
- MLS ID:
- 7832883

- General: Private YardRain Gutters
- Style: Traditional
- Other Structures: Front PorchPatio
- Pool: None
- Parking: AttachedGarageGarage Door OpenerGarage Faces Front
- Roofing: Composition
- Windows: Double Pane Windows
- General: Vinyl SidingTwoConcrete Perimeter
- Road/Access: City Street
- Originating MLS: First Multiple Listing Service
- County: Walton - GA
- Zoning: #46 HUNTINGTON RIDGE-III .44ACNL06A00000217000
- View: Neighborhood
- Fencing: None
- Utilities: Cable AvailableElectricity AvailableNatural Gas AvailablePhone AvailableUnderground UtilitiesWater Available110 Volts
- Water: Public
- Sewer: Septic Tank
- Source: First Multiple Listing Service
This listing courtesy of HavenHouse Properties , Virtual Properties Realty.Net, LLC.
Monthly Payment
- Principal & Interest $
- Property Taxes $
- Home Insurance $
- VA Funding Fee $