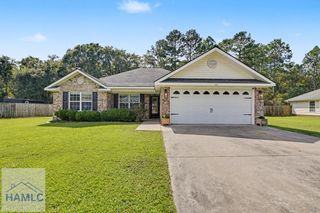
219 McKay Loop, Ludowici, GA 31316
- 4 beds |
- 3 baths |
- 1,962 sqft
 Single-Family Home
  Built in 2026
  5,227sqft lot
 2 car garage
  $150/sqft
  Listed 10 days ago
Property Description
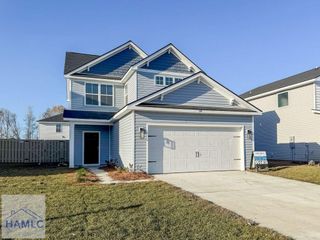
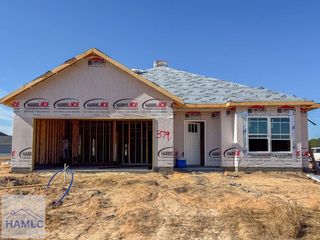
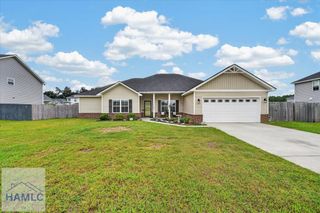
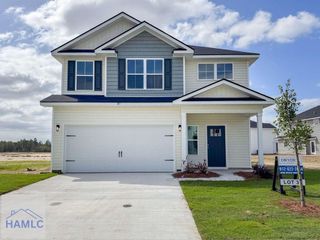
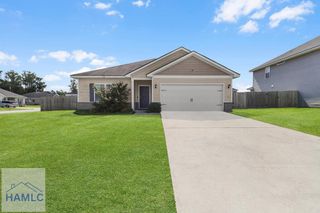
Discover the Whitaker plan patio home in the Paxton Hill community of Ludowici— steps away from local schools & minutes to Hinesville / Ft. Stewart. From the moment you enter 219 McKay Loop NE, this home impresses with a dramatic two-story foyer and family room, creating a bright, open atmosphere ideal for both everyday living and entertaining. The open-concept family room flows seamlessly into the eat-in kitchen, featuring granite countertops, ample cabinetry & direct patio access—perfect for hosting or enjoying quiet evenings at home. Step outside to your private, fenced backyard. The main-level primary suite provides a true retreat with dual vanity, a soaking tub, separate shower & walk-in closet. Upstairs, you'll find three spacious bedrooms, a full bath, and a versatile loft-style flex space overlooking the family room —ideal for a home office, media room, or play space. Estimated completion: December 2026.
- Listing Status:
- Active
- Data Last Updated:
- October 6, 2026 at 7:25AM
- Listing Office:
- Clickit Realty : 678-344-1600
- MLS ID:
- 171784
- General: See Remarks
- Style: Other
- Parking: Two CarAttachedGarage Door OpenerParking spaces: 2
- Roofing: Ridge VentsShingle
- Windows: Double Pane Windows
- General: Vinyl SidingWood FrameWalls: SheetrockTwoSlab
- Road/Access: City Street
- HOA Amenities: 360.0Annually
- Originating MLS: Hinesville Area BOR
- County: Long
- Zoning: Lot 356 Paxton Hill056018
- Fencing: Privacy
- Utilities: Electricity ConnectedUnderground UtilitiesElectricity on Property
- Water: Public
- Sewer: Public Sewer
- Source: Hinesville Area BOR
This listing courtesy of Clickit Realty
Monthly Payment
- Principal & Interest $
- Property Taxes $
- Home Insurance $
- VA Funding Fee $

 New - 19 hours ago