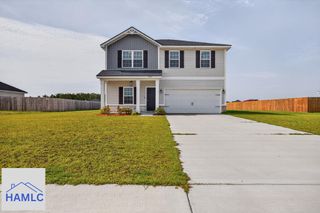
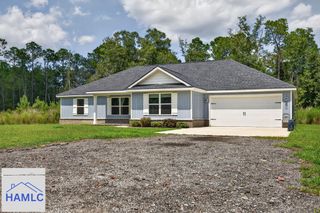
76 Anna Way SE, Ludowici, GA 31316
- 4 beds |
- 2 baths |
- 2,165 sqft
 Single-Family Home
  Built in 2021
  0.25acre lot
 2 car garage
  $150/sqft
  Listed 10 days ago
Property Description
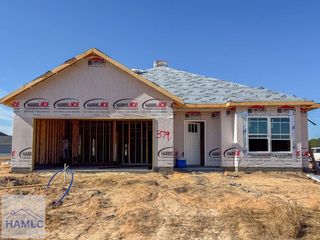
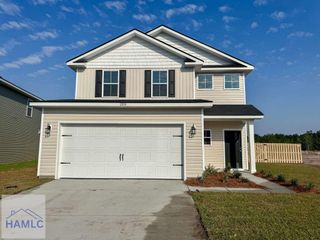
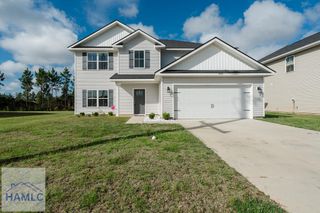
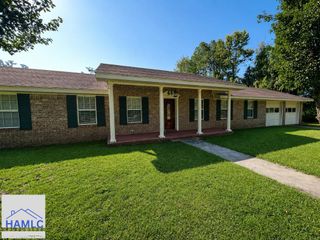
Welcome home to over 2,100 square feet of thoughtfully designed, single-story living in Dryden Homes' Carlton floor plan! This spacious 4-bedroom, 2-bath home offers an exceptional split-bedroom layout, with the private primary suite tucked away on one side of the home and three generously sized guest bedrooms on the other. Inside, approximately 9-foot ceilings and abundant natural light create an open, airy feel throughout. The versatile floor plan offers plenty of room to spread out, featuring a formal dining room with wainscoting and crown molding, a separate formal living space, a comfortable family room, and a dedicated breakfast area. At the heart of the home, the kitchen features shaker-style cabinetry accented with matte black hardware, ample counter space, and stainless steel appliances. Each guest bedroom offers generous proportions and ample closet space, while the oversized primary suite provides a true retreat. The en suite bath is complete with dual vanities, a private water closet, separate shower, garden tub, and spacious walk-in closet. Outside, enjoy a sizable interior lot with a privacy-fenced backyard and gutters already in place. With multiple living and dining spaces, spacious bedrooms, abundant natural light, and a hard-to-find single-story layout, this home offers the space and flexibility to fit the way you live.
- Listing Status:
- Active
- Data Last Updated:
- October 6, 2026 at 7:25AM
- Listing Office:
- Homeheart Realty : 904-349-5840
- MLS ID:
- 171785
- General: None
- Style: Ranch
- Pool: Other
- Parking: Two CarGarageParking spaces: 2
- Roofing: Shingle
- Windows: Double Pane Windows
- General: BrickVinyl SidingWood FrameWalls: SheetrockWalls: WainscotingSlab
- Road/Access: City Street
- HOA Amenities: Other
- Golf: Other
- Originating MLS: Hinesville Area BOR
- County: Long
- Zoning: LOT 204 JOHNSTON STATION PH 2057 A 204
- View: OtherView
- Fencing: Privacy
- Water: Public
- Sewer: Public Sewer
- Source: Hinesville Area BOR
This listing courtesy of Homeheart Realty
Monthly Payment
- Principal & Interest $
- Property Taxes $
- Home Insurance $
- VA Funding Fee $