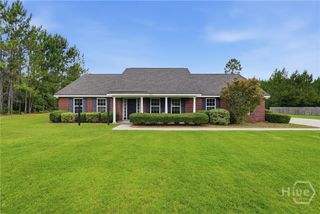
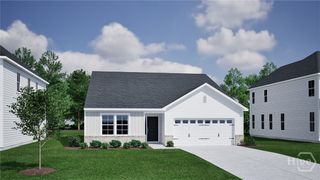
3755 Old Macon Darien Road SE, Ludowici, GA 31316
- 4 beds |
- 3 baths |
- 2,182 sqft
 Single-Family Home
  Built in 2020
  0.9acre lot
 2 car garage
  $165/sqft
  Listed 7 days ago
Property Description
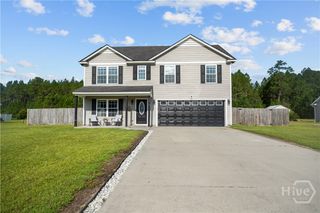
Welcome Home! This beautifully maintained 4-bedroom, 2.5-bath home offers the perfect blend of comfort, functionality, energy efficiency, and outdoor living. Enjoy an inviting covered front porch, mature landscaping, and full rain gutters. Inside, the open-concept floor plan is ideal for everyday living and entertaining. The dining room features upgraded lighting and custom finishes, while the kitchen boasts stainless steel appliances, refrigerator, oversized island with built-in drawer microwave, custom pull-out cabinet shelving, garbage disposal, and a magnetic knife holder above the range. A custom mudroom provides added organization, and the upgraded laundry room includes custom cabinetry, utility sink, built-in workspace, plus washer and dryer. The main-level primary suite is a private retreat featuring a spa-inspired bath with dual lighted mirrors, double vanities, soaking tub, and a custom walk-in shower with three shower heads, including a rainfall shower head with LED lighting. Upstairs offers spacious secondary bedrooms with flexibility for guests, hobbies, or home office space. Outdoor living shines with a screened porch featuring epoxy flooring, included furniture, and dual access doors. The fully fenced backyard backs to wooded privacy and includes a sun-shaded side yard, chicken/dog run, and additional storage. Detached shed is negotiable. The garage features epoxy flooring, custom wood shelving, and attic storage. Additional upgrades include a whole-home water softener, Vivint security system with cameras and doorbell camera, and solar panels paired with two Tesla Powerwall battery backup units for added efficiency and peace of mind. Thoughtfully upgraded and exceptionally maintained, this move-in-ready home is ready for its next owner. Schedule your showing today
- Listing Status:
- Active
- Date Added:
- June 30, 2026
- Data Last Updated:
- July 7, 2026 at 5:15PM
- Listing Office:
- 912 Living : 912-388-6772
- MLS ID:
- SA358632

- General: OtherOtherShed(s)
- Style: Traditional
- Other Structures: OtherShed(s)Porch
- Parking: AttachedGarage Door Opener
- Roofing: Other
- General: Vinyl SidingSlab
- Road/Access: Public Road
- Originating MLS: SAV
- County: Long
- Zoning: LOT 25L06 060 125
- View: Panoramic
- Fencing: WoodPrivacy
- Utilities: Cable AvailableUnderground Utilities
- Water: Public
- Sewer: Public Sewer
- Source: SAV
- Ownership: Homeowner/Owner
This listing courtesy of 912 Living
Monthly Payment
- Principal & Interest $
- Property Taxes $
- Home Insurance $
- VA Funding Fee $