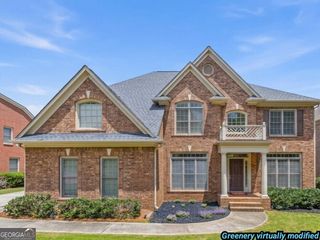
1142 Regal Hills Lane, Mableton, GA 30126
- 5 beds |
- 5 baths |
- 4,708 sqft
 Single-Family Home
  Built in 2017
  6,970sqft lot
 —— car garage
  $149/sqft
  Listed 2 months ago
Property Description
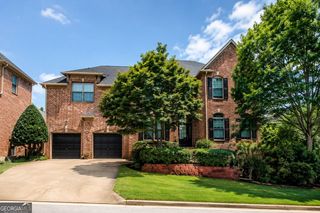
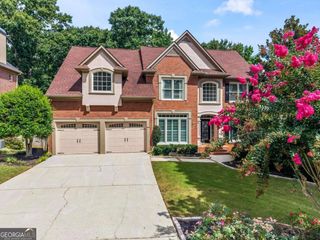
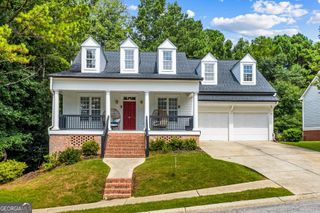
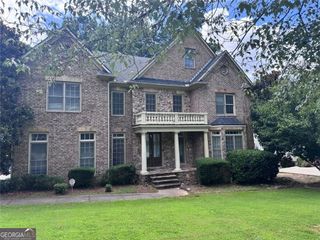
Welcome to 1142 Regal Hills Lane, nestled inside the gated Providence community in Mableton. Built in 2017, this beautiful 5-bedroom, 4.5-bath home offers the perfect blend of comfort, style, and functionality for modern living and entertaining. From the moment you walk in, the open-concept floor plan feels warm and inviting. The main level features luxury vinyl flooring, a spacious kitchen with a large island and pantry, plus a separate office with French doors perfect for working from home, studying, or a quiet retreat. Just off the breakfast area, step onto the private covered deck, ideal for slow mornings with coffee or relaxing evenings outdoors. Upstairs, the large loft offers flexible space for a playroom, media room, or second living area. The oversized Owner's Suite features a spa-like bathroom with a soaking tub, separate shower, granite countertops, newly installed carpet, and separate walk-in closets. Three additional bedrooms and two full bathrooms complete the upper level. The fully finished basement with brand new vinyl flooring elevates this home with a custom bar area, included pool/ping pong table, projector and mounted screen for movie nights, recently finished bedroom and full bath, bonus room, and separate entrance ideal for guests or multigenerational living. Residents of Providence enjoy resort-style amenities including a clubhouse/community center, two pools, and two tennis courts. Conveniently located in a desirable Cobb County school district, this home is just 20 minutes from Truist Park & The Battery Atlanta and approximately 30 minutes from Midtown Atlanta. More than just a house, this is a home made for making memories!
- Listing Status:
- Active
- Date Added:
- May 28, 2026
- Data Last Updated:
- August 12, 2026 at 4:09AM
- Listing Office:
- Atlanta Communities : 404-844-4977
- Listing Agent:
- Yedit Bereket : 770-370-9262
- MLS ID:
- 10774513

- General: Other
- Style: CraftsmanTraditional
- Parking: GarageAttachedParking spaces: 4
- Roofing: Composition
- Windows: Double Pane Windows
- General: ConcreteTwo
- HOA Amenities: OtherSwimmingTennis1744.0
- Originating MLS: Georgia MLS 2
- County: Cobb
- Zoning: 18039501060
- Utilities: Cable AvailableElectricity AvailableNatural Gas AvailableSewer AvailableUnderground UtilitiesWater Available220 VoltsElectricity on Property
- Water: Public
- Sewer: Public Sewer
- Source: Georgia MLS 2
This listing courtesy of Yedit Bereket , Atlanta Communities
Monthly Payment
- Principal & Interest $
- Property Taxes $
- Home Insurance $
- VA Funding Fee $

 New - 2 days ago