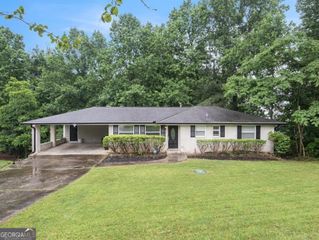
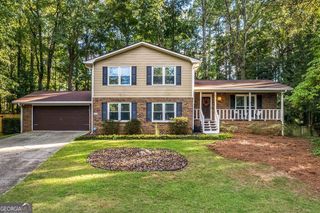
480 S Gordon Road SW, Mableton, GA 30126
- 4 beds |
- 3 baths |
- 2,257 sqft
 Single-Family Home
  Built in 2018
  0.69acre lot
 —— car garage
  $175/sqft
  Listed 7 days ago
Property Description
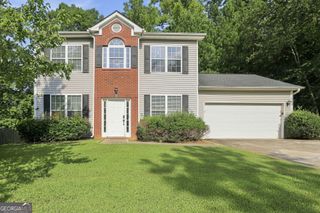
Built in 2018 and freshly prepared for its new owner, this truly move-in-ready 4-bedroom, 2.5-bath Mableton home offers 2,257 square feet of living space, a large level yard, abundant parking and no HOA. Fresh interior paint and new carpeting complement the hardwood floors and electric fireplace, creating a home that is ready to enjoy from day one. The kitchen opens directly to the living room and features granite countertops, stainless-steel appliances, a breakfast bar and walk-in pantry. A versatile bonus room on the main level provides valuable additional living space and works beautifully as a home office, playroom, den or flex space. Upstairs are four generously sized bedrooms, including a spacious primary suite with a very large walk-in closet and private bath featuring a dual vanity, large walk-in shower and separate soaking tub. Outside, the expansive, flat yard is a standout feature, offering plenty of usable space for entertaining, gardening, pets, play, recreation or simply enjoying more room outdoors. A two-car garage and generous additional parking provide flexibility for multiple vehicles and guests. Conveniently located 6 miles from I-285, 5 miles from the Silver Comet Trail, 13 miles from Downtown Atlanta, and 18 miles from Hartsfield-Jackson Atlanta International Airport, this home combines convenience, space, and flexibility. With newer construction, 2,257 square feet, fresh interior updates, four bedrooms, flexible living space, a large level yard, abundant parking and no HOA, this Mableton home offers an exceptional combination of move-in-ready condition, space and value.
- Listing Status:
- Active
- Date Added:
- September 30, 2026
- Data Last Updated:
- October 5, 2026 at 8:06PM
- Listing Office:
- BHHS Georgia Properties : 404-537-5200
- Listing Agent:
- Victoria E Mora : 504-460-7697
- MLS ID:
- 10855662

- Style: CraftsmanTraditional
- Parking: GarageAttachedParking PadKitchen LevelParking spaces: 4
- Roofing: Composition
- General: OtherTwoSlab
- HOA Amenities: 0.0
- Originating MLS: Georgia MLS 2
- County: Cobb
- Zoning: 18038600200
- Fencing: Chain Link
- Utilities: Cable AvailableElectricity Available220 VoltsElectricity on Property
- Water: Public
- Sewer: Public Sewer
- Source: Georgia MLS 2
This listing courtesy of Victoria E Mora , BHHS Georgia Properties
Monthly Payment
- Principal & Interest $
- Property Taxes $
- Home Insurance $
- VA Funding Fee $