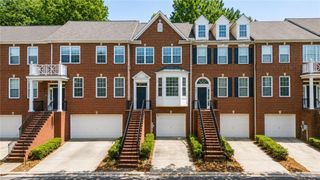
846 Glennferry Road, Mableton, GA 30126
- 3 beds |
- 4 baths |
- 1,685 sqft
 Town Home
  Built in 2026
  —— sqft lot
  1 car garage
  $211/sqft
  Listed 3 days ago
Property Description
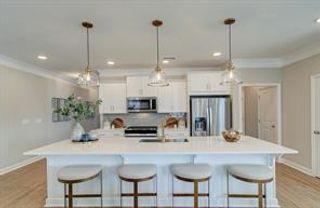
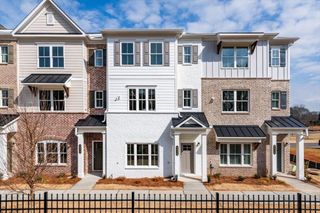
The Dogwood plan built by Create Homes. Elevate your lifestyle in this beautiful residence that blends modern design with everyday practicality. Step into the terrace level, a versatile space that can serve as a personal retreat, a dedicated workspace, or a cozy guest room, complete with a walk-in closet and full bath. Ascend the elegant stained stairs to find the vibrant kitchen, featuring stainless steel appliances and a spacious over size island-perfect for culinary adventures and entertaining loved ones. This open-concept area flows seamlessly into the dining and living spaces, ideal for hosting unforgettable gatherings. Your private rear deck extends your living area, offering a peaceful escape with stunning views-perfect for relaxing after a busy day. The third level hosts your luxurious primary suite, complete with a double vanity and spacious walk-in closet, creating a spa-like retreat. A convenient laundry room and a generous third bedroom with private bath round out this Dogwood floor plan. With energy-efficient features, smart home technology, and quality construction from Create Homes, enjoy a comfortable, connected living experience. Enjoy the convenience of a location close to shopping, dining, Mable House Amphitheater, Silver Comet Trail, Hartsfield-Jackson International Airport, I-285, I-20, I-75 and the East-West Connector. Don't settle for ordinary- make this your dream home today! Estimated completion of home October 2026.
- Listing Status:
- Active
- Date Added:
- July 23, 2026
- Data Last Updated:
- July 27, 2026 at 2:09AM
- Listing Office:
- RE/MAX Tru : 770-502-6232
- Listing Agent:
- TAMRA WADE : 770-502-6230
- MLS ID:
- 7809721

- General: BalconyPrivate EntrancePrivate Yard
- Style: ContemporaryCraftsmanModernTownhouse
- Other Structures: Deck
- Pool: None
- Parking: DrivewayGarageGarage Door OpenerGarage Faces RearKitchen LevelParking LotParking spaces: 1
- Roofing: Composition
- Windows: Insulated Windows
- General: BrickFiber CementHardiPlank TypeThree Or MoreSlab
- Road/Access: County RoadPrivate Road
- HOA Amenities: Maintenance GroundsMaintenance StructurePest ControlReserve FundTermite220.0Monthly
- Originating MLS: First Multiple Listing Service
- County: Cobb - GA
- Zoning: N/A17003500830
- View: Other
- Fencing: None
- Utilities: Cable AvailableElectricity AvailableNatural Gas AvailablePhone AvailableSewer AvailableUnderground UtilitiesWater Available220 Volts
- Water: Public
- Sewer: Public Sewer
- Source: First Multiple Listing Service
This listing courtesy of TAMRA WADE , RE/MAX Tru
Monthly Payment
- Principal & Interest $
- Property Taxes $
- Home Insurance $
- VA Funding Fee $

 New - 1 day ago