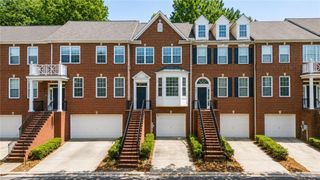
1812 Dunrobin Drive SE 35, Smyrna, GA 30082
- 3 beds |
- 3 baths |
- 1,864 sqft
 Town Home
  Built in 2002
  1,742sqft lot
 1 car garage
  $196/sqft
  Listed 5 days ago
Property Description
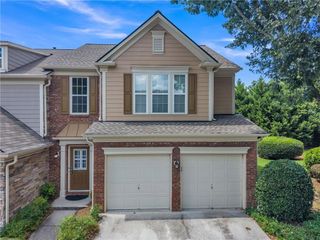
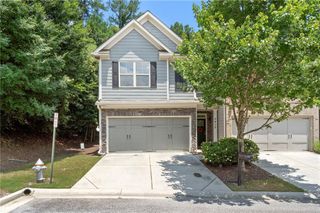
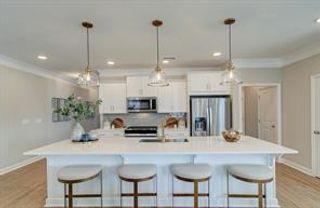
Welcome to this beautifully maintained 3-level brick-front townhome in the highly desirable Highland Views community! This spacious 3-bedroom, 2.5-bath home offers the perfect blend of comfort. Step inside to gleaming hardwood floors, elegant bay windows, and carpet-free stairs that add to the home's clean, modern appeal. The formal dining room features crown molding, chair rail detailing, and a graceful arched entryway, creating an inviting space for entertaining. The well-appointed kitchen is designed for both everyday living and hosting, featuring granite countertops, a stylish tile backsplash, maple cabinetry, stainless steel appliances, and a double oven with a built-in air fryer feature. Upstairs, the oversized primary suite offers a relaxing retreat with walk-in closet and a spa-inspired en-suite bath complete with a double vanity, soaking tub, and separate shower. The secondary upstairs bedroom is oversized with an en-suite and is perfect for a roommate! It also offers a wardrobe and walk-in closet. Ideally situated just minutes from Truist Park, The Battery Atlanta, and the Silver Comet Trail, you'll enjoy easy access to premier dining, shopping, entertainment, recreation, and major commuter routes. This move-in-ready home offers an exceptional opportunity to enjoy one of the area's most convenient and desirable locations. THIS UNIT MAY QUALIFY FOR THE GEORGIA DREAM HOME OWNERSHIP & GEORGIA BUYER DOWN PAYMENT ASSISTANCE PROGRAM. **PROMOTION FLEX CREDIT PROGRAM - AVAILABLE UNTIL THE END OF JULY – LOWER MORTAGE IS OFFERING A LENDER CREDIT EQUAL TO 1% OF THE LOAN AMOUNT – PLEASE CONTACT ME** COMING SOON! FIRST OPPORTUNITY TO PEEK INSIDE THIS MUST-SEE UNIT WILL BE SATURDAY, JULY 25TH.
- Listing Status:
- Active
- Date Added:
- July 24, 2026
- Data Last Updated:
- July 27, 2026 at 1:06AM
- Listing Office:
- Maximum One Executive Realtors : 770-835-4311
- Listing Agent:
- DAPHNE R HOWELL : 404-934-4733
- MLS ID:
- 7799788

- General: Private Yard
- Style: TownhouseTraditional
- Other Structures: Deck
- Pool: None
- Parking: AttachedGarage
- Roofing: Composition
- Windows: Bay Window(s)Insulated Windows
- General: BrickHardiPlank TypeThree Or MoreSlab
- Road/Access: City Street
- HOA Amenities: Water220.0Monthly
- Originating MLS: First Multiple Listing Service
- County: Cobb - GA
- Zoning: Land Lot 681 of the 17th District2nd SectionCobb CountyGeorgia being Unit 186Building 35Highlands Viewas per plat recorded in Plat Book 205Page 9Cobb CountyGeorgia17061600330
- View: NeighborhoodTrees/Woods
- Fencing: FencedPrivacy
- Utilities: Cable AvailableElectricity AvailableNatural Gas AvailablePhone AvailableSewer AvailableUnderground UtilitiesWater AvailableNone
- Water: Public
- Sewer: Public Sewer
- Source: First Multiple Listing Service
This listing courtesy of DAPHNE R HOWELL , Maximum One Executive Realtors
Monthly Payment
- Principal & Interest $
- Property Taxes $
- Home Insurance $
- VA Funding Fee $

 New - 3 days ago