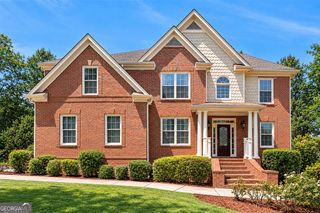
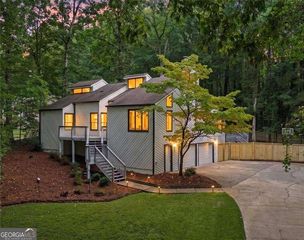
1942 New Kemp Road, Marietta, GA 30066
- 6 beds |
- 4 baths |
- 4,156 sqft
 Single-Family Home
 Built in 1999
 0.3acre lot
 —— car garage
 $150/sqft
 Listed 1 month ago
Property Description
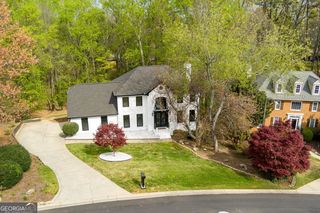
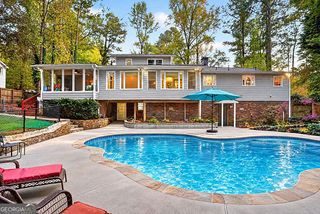
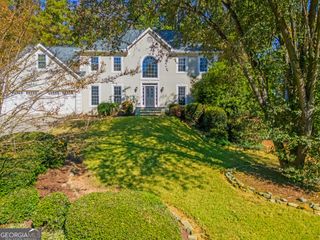
EXCEPTIONAL SPACE, STUNNING RENOVATIONS, AND A FLOOR PLAN THAT TRULY HAS IT ALL! Discover a home that offers so much more than meets the eye! Beautifully renovated with stylish finishes, generous living spaces, and an extraordinary finished terrace level, this home delivers the perfect combination of elegance, comfort, and versatility in a highly desirable Marietta location. From the moment you enter, you'll appreciate the thoughtful updates and timeless architectural details, including gleaming hardwood floors, travertine tile, plantation shutters, fresh interior paint, and beautiful arched windows that fill the home with natural light. THE KITCHEN IS A SHOWSTOPPER! Beautifully redesigned with new Shaker-style cabinetry, stunning quartz countertops, updated fixtures, and an impressive 36-inch designer range, this space combines sophisticated style with everyday functionality. An exceptional feature of this floor plan is the expanded breakfast area, framed by graceful arched windows with peaceful views of the private backyard and neighborhood lake. It's the perfect place to start your morning or gather with friends and family. The inviting fireside family room, featuring dramatic 10-foot ceilings, flows effortlessly into the kitchen, creating a wonderful setting for entertaining. Formal living and dining rooms add even more flexibility, while an elegant designer chandelier provides a beautiful finishing touch to the dining space. Upstairs, the spacious primary suite is a relaxing private retreat, complete with a sitting area and a beautifully renovated, spa-inspired bathroom featuring separate vanities and luxurious finishes. Three additional generously sized bedrooms and an updated secondary bathroom complete the upper level. BUT WAIT UNTIL YOU SEE THE FINISHED TERRACE LEVEL! This is where the possibilities truly come to life! Designed with flexibility in mind, this expansive lower level is ideal for multigenerational living, extended guests, or anyone seeking a private living space. Featuring an oversized bedroom with custom closets and built-in shelving, a beautifully appointed full bathroom, comfortable sitting area, dedicated office space, and an additional versatile room perfect for a fitness studio, hobby room, or guest accommodations, the options are endless! Want even more independence and convenience? There is a designated area for a future kitchenette or entertaining bar, with plumbing for a sink and electrical provisions for appliances already in place. Two separate exterior entrances, including direct access from the bedroom, add exceptional privacy. Double doors open from the living area to a gorgeous stone patio and a flat, usable backyard, creating a seamless connection between indoor and outdoor living. A PRIVATE SETTING WITH AN UNBEATABLE LOCATION! Enjoy the tranquility of a backyard overlooking the neighborhood lake while having access to wonderful community amenities, including swimming, tennis, and scenic walking trails. Conveniently located near shopping, restaurants, hospitals, and the charm of Historic Marietta Square, with easy access to I-75 for commuting throughout metro Atlanta. WHY SETTLE FOR ORDINARY WHEN YOU CAN HAVE EXTRAORDINARY? With extensive renovations, spacious interiors, a beautifully finished terrace level, flexible living arrangements, and a fantastic location, this home offers exceptional value and possibilities rarely found in one property. More space. More flexibility. More to love. Schedule your private showing and discover everything this remarkable home has to offer!
- Listing Status:
- Active
- Date Added:
- October 9, 2026
- Data Last Updated:
- November 11, 2026 at 8:09PM
- Listing Office:
- BHHS Georgia Properties : 770-973-8822
- Listing Agent:
- Iliana Icen : 770-235-0992
- MLS ID:
- 10858227

- General: GardenGarage(s)
- Style: Traditional
- Parking: GarageAttachedKitchen LevelParking spaces: 6
- Roofing: Composition
- Windows: Bay Window(s)Double Pane Windows
- General: BrickThree Or More
- HOA Amenities: Reserve FundTennisSwimmingManagement Fee0.0
- Originating MLS: Georgia MLS 2
- County: Cobb
- Zoning: 16077901070
- View: LakeView
- Fencing: Fenced
- Utilities: Cable AvailableElectricity AvailableWater AvailableHigh Speed InternetSewer Connected220 VoltsElectricity on Property
- Water: Public
- Sewer: Public Sewer
- Source: Georgia MLS 2
This listing courtesy of Iliana Icen , BHHS Georgia Properties
Monthly Payment
- Principal & Interest $
- Property Taxes $
- Home Insurance $
- VA Funding Fee $