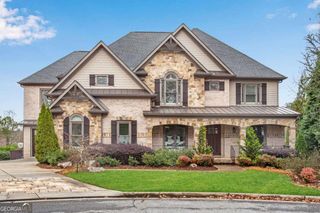
4130 Cougar Point NE, Marietta, GA 30066
- 6 beds |
- 7 baths |
- 6,197 sqft
 Single-Family Home
  Built in 2013
  0.46acre lot
 —— car garage
  $249/sqft
  Listed 29 days ago
Property Description
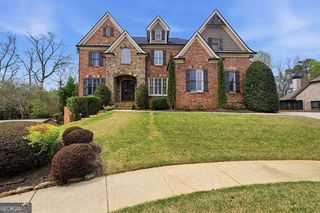
Set on a private, established lot in East Cobb, 4130 Cougar Point NE offers the scale, layout, and amenities expected of an executive home, with more than 6,100 square feet of finished living space across three levels. The main level is designed with both daily life and entertaining in mind, featuring spacious living and dining rooms, a dedicated home office, and a well-appointed kitchen with plenty of room for gathering. Multiple living areas provide separation when needed, while the screened in porch extends the main level outdoors and overlooks the pool and grounds. Upstairs, the oversized primary suite provides a private retreat, complemented by generously sized secondary bedrooms and baths. The finished terrace level significantly expands the home's flexibility with multiple recreation and living spaces that can accommodate a media room, billiards or game area, home gym, guest quarters, or second office. Outside, the property delivers the amenities of a private club at home. The pool and spa are surrounded by an expansive stone patio, providing distinct areas for dining, entertaining, and relaxing. A screened in porch overlooks the pool, while the covered terrace-level patio offers a second protected outdoor space with direct access to the backyard. Mature landscaping and established trees provide privacy without sacrificing usable lawn and entertaining space. With substantial square footage, a true home office, a finished terrace level, and an exceptional pool setting, 4130 Cougar Point offers executive-style living with the space to work, entertain, host, and unwind-all from home.
- Listing Status:
- Active
- Date Added:
- August 27, 2026
- Data Last Updated:
- September 26, 2026 at 4:09AM
- Listing Office:
- Keller Williams West Atlanta : 470-907-8266
- Listing Agent:
- Leanne Allen : 678-575-6705
- MLS ID:
- 10833871

- Style: Brick 3 SideTraditional
- Pool: In Ground
- Parking: GarageKitchen LevelSide/Rear EntranceParking spaces: 3
- Roofing: Composition
- Windows: Double Pane Windows
- General: ConcreteThree Or More
- HOA Amenities: Other1300.0
- Originating MLS: Georgia MLS 2
- County: Cobb
- Zoning: 16023800460
- Fencing: Back YardFenced
- Utilities: Cable AvailableElectricity AvailableHigh Speed InternetNatural Gas AvailablePhone AvailableSewer AvailableUnderground UtilitiesWater AvailableElectricity on Property
- Water: Public
- Sewer: Public Sewer
- Source: Georgia MLS 2
This listing courtesy of Leanne Allen , Keller Williams West Atlanta
Monthly Payment
- Principal & Interest $
- Property Taxes $
- Home Insurance $
- VA Funding Fee $