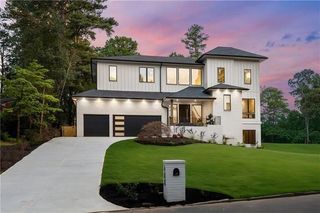
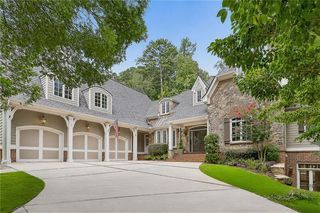
461 Tam O Shanter Drive SE, Marietta, GA 30067
- 5 beds |
- 8 baths |
- 5,441 sqft
 Single-Family Home
  Built in 2004
  1.42acre lot
 3 car garage
  $551/sqft
  Listed 9 days ago
Property Description
An architectural masterpiece situated on an extraordinary 1.4+ acre private lot in prestigious Atlanta Country Club Estates, designed by renowned firm Surber Barber Choate + Hertlein Architects. Zoned for East Cobb's top-ranked schools (Sope Creek, Dickerson, Walton), this contemporary estate offers 5 lavish bedrooms, 5 full baths, 2 powder rooms, and a resort-style heated pool. Arrive via a smooth, flat driveway to an exceptionally spacious, light-filled modern home designed as a private oasis built for world-class entertainment. Grand interiors feature soaring 12+ ft ceilings and floor-to-ceiling glass walls overlooking the manicured grounds and pool area. The bespoke chef's kitchen boasts dual quartz islands, premium Thermador gas range, Gaggenau hood, custom lighted cabinetry, and a sophisticated wet bar, flowing effortlessly into a family room anchored by a two-sided fireplace. The main level features 4 private ensuite suites (including a flexible nanny, guest, or media wing), a powder room, mudroom, laundry room, and a 3-car garage equipped with a Tesla EV charger. Upstairs, find a custom built-in executive office and a sanctuary primary suite complete with a private balcony, walk-in closet, and a spa-inspired bath with a freestanding soaking tub. The lower level offers a dedicated home gym along with a convenient pool bath and powder room perfectly positioned to serve the outdoor entertainment oasis.
- Listing Status:
- Active
- Date Added:
- September 17, 2026
- Data Last Updated:
- September 26, 2026 at 6:08AM
- Listing Office:
- EXP Realty, LLC. : 888-959-9461
- Listing Agent:
- The Archer Group : 678-842-8077
- Contact:
- 888-959-9461
- MLS ID:
- 7839681

- General: LightingCourtyardPrivate
- Style: ModernOther
- Other Structures: Terrace
- Pool: In Ground
- Parking: AttachedDrivewayGarageParking spaces: 6
- Roofing: CompositionShingle
- Windows: Garden Window(s)
- General: StuccoMulti/SplitBlockConcrete PerimeterRaised
- Road/Access: Private RoadCity Street
- HOA Amenities: Security0.0
- Originating MLS: First Multiple Listing Service
- County: Cobb - GA
- Zoning: COLUMNS THE LOT 27 BLOCK G17108700150
- View: Creek/StreamNeighborhood
- Fencing: Back Yard
- Utilities: Underground UtilitiesSewer AvailableWater AvailableNatural Gas AvailableCable AvailableElectricity Available110 Volts220 Volts
- Water: Public
- Sewer: Public Sewer
- Source: First Multiple Listing Service
This listing courtesy of The Archer Group , EXP Realty, LLC.
Monthly Payment
- Principal & Interest $
- Property Taxes $
- Home Insurance $
- VA Funding Fee $

 New - 2 days ago