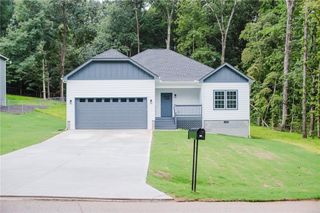
101 Moss Pointe Drive, Mcdonough, GA 30253
- 4 beds |
- 3 baths |
- 2,103 sqft
 Single-Family Home
  Built in 2003
  0.53acre lot
 2 car garage
  $166/sqft
  Listed 13 days ago
Property Description
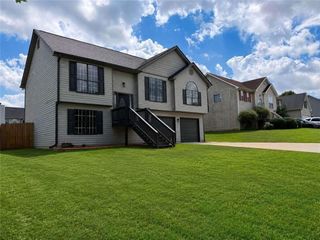
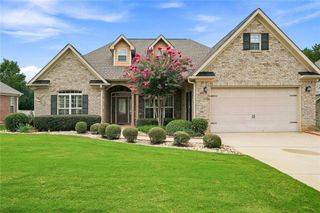
This ranch home is perfect! Charming and well maintained 4-bedroom, 2 bath home on a huge 0.53-acre private cul-de-sac corner lot in established community. Located in the highly sought-after Union Grove school district, this home offers a very functional split bedroom floor plan with an oversized primary suite and spacious sitting room. High ceilings throughout! Vaulted light filled great room with fireplace, open concept formal dining room and stunning eat-in kitchen with stainless steel appliances and your own breakfast bar! Entertaining and relaxing outdoor living comes standard in this beauty with huge deck and stone patio. Easy access to 1-75, shopping, dining and more. Walk to Hickory Flat Elementary and short drive to Union Grove Middle & High Schools. Move-in ready-this is the one you've been waiting for!
- Listing Status:
- Pending
- Date Added:
- July 29, 2026
- Data Last Updated:
- August 11, 2026 at 12:06PM
- Listing Office:
- EXP Realty, LLC. : 888-959-9461
- Listing Agent:
- ANNE C THURMOND : 404-787-7799
- Contact:
- 888-959-9461
- MLS ID:
- 7812677

- General: Disappearing Attic StairsDouble VanityEntrance Foyer 2 StoryHigh Ceilings 10 ft MainHigh Speed InternetTray Ceiling(s)Vaulted Ceiling(s)Walk-In Closet(s)
- Rooms: AtticLaundry
- Appliances: DishwasherDisposalDouble OvenGas RangeMicrowaveRefrigerator
- Laundry: Electric Dryer HookupLaundry RoomMain Level
- Basement: None
- Flooring: LaminateLuxury Vinyl
- A/C: Ceiling Fan(s)Central Air
- Heating: Forced AirNatural Gas
- Fireplace: Factory BuiltFamily RoomFireplaces: 1
- Disability Feature: None
- Eco/Green Feature: NoneNone
- General: Private Yard
- Style: RanchTraditional
- Other Structures: Deck
- Pool: None
- Parking: AttachedDrivewayGarageGarage Door OpenerGarage Faces SideKitchen LevelLevel DrivewayParking spaces: 4
- Roofing: CompositionRidge Vents
- Windows: Double Pane WindowsStorm Window(s)
- General: Aluminum SidingBrick FrontOneBrick/Mortar
- Road/Access: County Road
- HOA Amenities: 145.0Annually
- Originating MLS: First Multiple Listing Service
- County: Henry - GA
- Zoning: LLOT-35 LDIST-7 LOT-1 MOSS POINTE088C01001000
- View: Neighborhood
- Fencing: None
- Utilities: Cable AvailableElectricity AvailableNatural Gas AvailablePhone AvailableSewer AvailableUnderground UtilitiesWater AvailableOther
- Water: Public
- Sewer: Public Sewer
- Source: First Multiple Listing Service
This listing courtesy of ANNE C THURMOND , EXP Realty, LLC.
Monthly Payment
- Principal & Interest $
- Property Taxes $
- Home Insurance $
- VA Funding Fee $

 New - 1 day ago