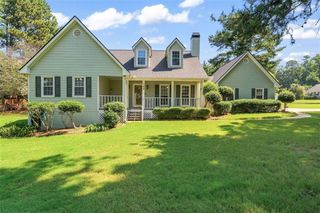
113 Maison Court, Mcdonough, GA 30253
- 4 beds |
- 3 baths |
- 2,002 sqft
 Single-Family Home
  Built in 2026
  0.25acre lot
 2 car garage
  $193/sqft
  Listed 1 month ago
Property Description
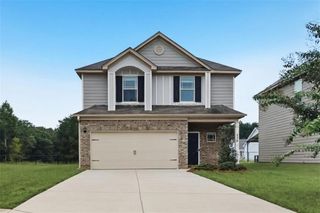
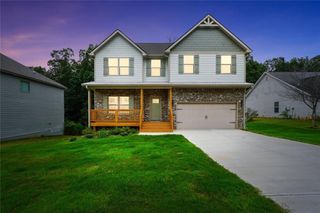
Welcome to the Aster at Kendall Grove by Starlight Homes! This beautiful ranch-style home offers a spacious and functional layout with modern finished throughout. Enjoy an open-concept kitchen, dining, and family room designed for effortless everyday living and entertaining. The owners suite features a generous walk-in closet and en-suite bath, with additional bedrooms that provide flexibility for guest, a home office, or growing household needs. Enjoy the benefits of a new construction home, energy efficient features, and thoughtfully designed spaces. Kendall Grove offers fantastic amenities including a pool, cabana, splash pad, and dog park, all conveniently located near shopping schools, and major highways. Ask about current financing incentives and available homes!
- Listing Status:
- Active
- Date Added:
- August 23, 2026
- Data Last Updated:
- September 26, 2026 at 7:06AM
- Listing Office:
- Starlight Homes Georgia Realty LLC : 678-395-1778
- Listing Agent:
- Shenell Dawson : 943-291-1827
- Contact:
- emily.lively@ashtonwoods.com
- MLS ID:
- 7826065

- General: LightingPrivate Yard
- Style: Traditional
- Other Structures: Patio
- Pool: In Ground
- Parking: AttachedGarageParking Pad
- Roofing: Shingle
- Windows: Double Pane Windows
- General: Brick 4 SidesCement SidingHardiPlank TypeOneSlab
- Road/Access: None
- HOA Amenities: InsuranceMaintenance GroundsMaintenance StructureReserve FundSwim54.0Monthly
- Originating MLS: First Multiple Listing Service
- County: Henry - GA
- Zoning: N/A
- View: Trees/Woods
- Fencing: Back YardPrivacy
- Utilities: Cable AvailableElectricity AvailablePhone AvailableSewer AvailableWater AvailableNone
- Water: Public
- Sewer: Public Sewer
- Source: First Multiple Listing Service
This listing courtesy of Shenell Dawson , Starlight Homes Georgia Realty LLC
Monthly Payment
- Principal & Interest $
- Property Taxes $
- Home Insurance $
- VA Funding Fee $

 New - 1 day ago