$477,360
1551 Sungrown Way, Mcdonough, GA 30253
- 5 beds |
- 4 baths |
- 3,300 sqft
 Single-Family Home
  Built in 2025
  0.41acre lot
 —— car garage
  $145/sqft
  Listed 10 days ago
Property Description
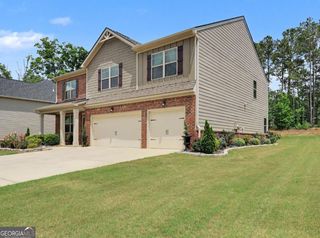
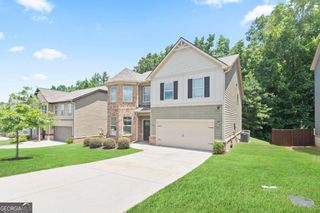
The Walker plan is a multi-generational living plan with a huge 3-car garage. The kitchen provides you with plenty of cabinet and countertop space. Upstairs you'll find three bedrooms, a loft area, and the spacious primary suite with sitting area. Bonus alert: the first floor also includes a flex space which could be used as a bedroom, office, bonus space and more!
- Listing Status:
- Pending
- Date Added:
- June 27, 2026
- Data Last Updated:
- July 7, 2026 at 7:06AM
- Listing Office:
- DFH Realty Georgia : 404-647-0596
- Listing Agent:
- Samuel D Bass : 404-647-0596
- MLS ID:
- 10794739

- General: Double VanitySeparate ShowerSoaking TubTile BathWalk-In Closet(s)
- Appliances: CooktopDishwasherDouble OvenElectric Water HeaterMicrowaveStainless Steel Appliance(s)
- Laundry: Upper Level
- Basement: Bath/StubbedDaylightExterior EntryFullInterior EntryNoneUnfinished
- Flooring: CarpetTileVinyl
- A/C: Central AirElectric
- Heating: Electric
- Fireplace: Family RoomFireplaceFireplaces: 1
- Style: Brick/FrameCraftsman
- Parking: GarageAttachedParking spaces: 3
- Roofing: Composition
- Windows: Double Pane WindowsWindow Treatments
- General: BrickConcreteTwo
- HOA Amenities: Maintenance GroundsManagement Fee630.0
- Originating MLS: Georgia MLS 2
- County: Henry
- Zoning: 078I01290000
- Utilities: Sewer ConnectedUnderground Utilities220 Volts
- Water: Public
- Sewer: Public Sewer
- Source: Georgia MLS 2
This listing courtesy of Samuel D Bass , DFH Realty Georgia
Monthly Payment
$Est. Payment
- Principal & Interest $
- Property Taxes $
- Home Insurance $
- VA Funding Fee $

 New - 1 day ago