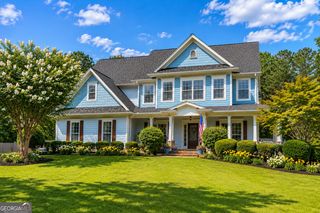
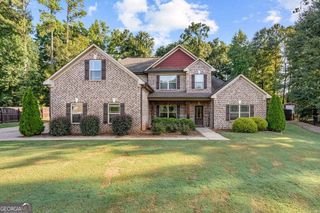
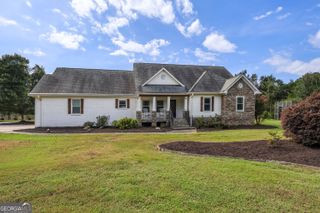
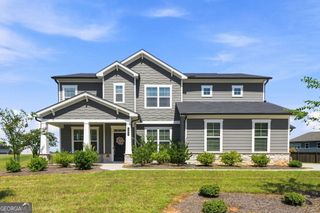
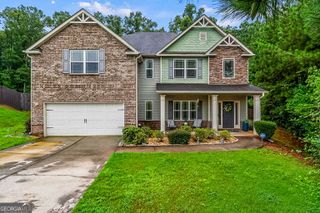
178 Shoal Park Drive, Mcdonough, GA 30252
- 6 beds |
- 3 baths |
- 3,915 sqft
 Single-Family Home
  Built in 2006
  1.2acre lot
 —— car garage
  $133/sqft
  Listed 2 months ago
Property Description
$10K SELLER CONTRIBUTIONS! Welcome to this spacious and beautifully maintained home offering a wonderful combination of comfort, functionality, and room to entertain. The thoughtfully designed floor plan provides generous living spaces, including a finished basement that expands the possibilities for recreation, entertaining, a home office, guest accommodations, or additional living space. The heart of the home features an updated kitchen with white cabinetry and modern finishes, while the primary suite offers a relaxing retreat with an upgraded bath. Throughout the home, you'll find distinctive accent walls and thoughtful details that add warmth and character. Step outside and enjoy your own backyard retreat featuring a saltwater swimming pool, expansive deck, enclosed patio, gazebo, and plenty of space for entertaining or simply relaxing at home. The finished basement provides even more flexibility with lounge and entertainment areas, a bar, office space, and convenient exterior access to the pool area. Additional improvements and features include smart-home technology, Ring doorbells/cameras, smart-lock access, Rachio irrigation controls, radiant-barrier improvements, updated appliances, and numerous interior updates. With multiple living and entertaining areas both inside and out, this property offers the space and versatility today's buyers are looking for. Schedule your private showing and come see everything this home has to offer!
- Listing Status:
- Active
- Date Added:
- August 22, 2026
- Data Last Updated:
- September 26, 2026 at 7:06AM
- Listing Office:
- Atlanta Communities : 404-844-4977
- Listing Agent:
- Peter Ann Chin : 470-421-0935
- MLS ID:
- 10831303

- Style: Brick FrontTraditional
- Parking: GarageAttachedOff StreetKitchen LevelRV Access/ParkingBoatGarage Door OpenerSide/Rear Entrance
- Roofing: Composition
- General: BrickConcreteWood SidingThree Or More
- HOA Amenities: None
- Originating MLS: Georgia MLS 2
- County: Henry
- Zoning: 174C01053000
- Utilities: Cable AvailableElectricity AvailableHigh Speed InternetNatural Gas AvailablePhone AvailableUnderground UtilitiesElectricity on Property
- Water: Public
- Sewer: Septic Tank
- Source: Georgia MLS 2
This listing courtesy of Peter Ann Chin , Atlanta Communities
Monthly Payment
- Principal & Interest $
- Property Taxes $
- Home Insurance $
- VA Funding Fee $

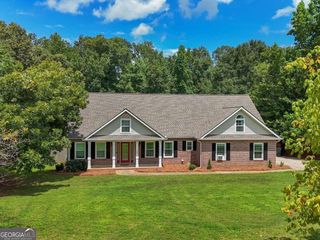
 New - 2 days ago