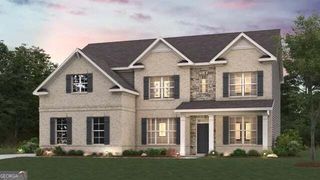
280 Wilson Drive, Mcdonough, GA 30252
- 4 beds |
- 4 baths |
- 3,261 sqft
 Single-Family Home
  Built in 1994
  4.24acre lot
 —— car garage
  $115/sqft
  Listed 3 months ago
Property Description
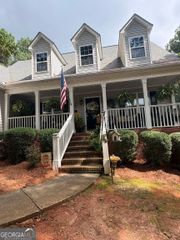
SPACE, PRIVACY & 4+ ACRES IN THE OLA SCHOOL DISTRICT! Welcome to 280 Wilson Drive, a country-style home offering 4 bedrooms, 3.5 baths and situated on approximately 4.24 private acres. Surrounded by mature trees and set well off the road, this property offers the kind of space and privacy that can be hard to find in the Ola area. Inside, you'll find hardwood flooring, a spacious great room with fireplace, built-in bookcases, a sunroom and plenty of room for everyday living. The partially finished basement with a finished bath adds valuable flexible space for a guest area, recreation room, home office or additional living space. Outside is where this property really stands apart. Enjoy over four acres with a level, private setting, established garden space, room to spread out and a detached garage offering additional possibilities for storage, hobbies or a workshop. The home's covered porch and wooded surroundings add to its relaxed country feel while still being convenient to McDonough shopping, dining and everyday necessities. The property is served by public water and a septic system. And location matters: Ola Elementary, Ola Middle and Ola High are all listed as the assigned schools. If you've been looking for acreage, privacy, square footage and the opportunity to make a home your own in the Ola area, 280 Wilson Drive deserves a look.
- Listing Status:
- Pending
- Date Added:
- September 3, 2026
- Data Last Updated:
- September 26, 2026 at 7:06AM
- Listing Office:
- Real Broker, LLC : 855-450-0442
- Listing Agent:
- Scott Patrick : 404-925-0472
- MLS ID:
- 10838900

- General: BookcasesWalk-In Closet(s)
- Appliances: DishwasherGas Water HeaterRange
- Laundry: In Kitchen
- Basement: Bath Finished
- Flooring: CarpetHardwood
- A/C: Ceiling Fan(s)Central Air
- Heating: Central
- Fireplace: FireplaceFireplaces: 1
- General: GardenVeranda
- Style: Rustic
- Parking: GarageAttachedKitchen LevelSide/Rear Entrance
- Roofing: Composition
- General: Wood SidingOne and One HalfBlock
- HOA Amenities: None
- Originating MLS: Georgia MLS 2
- County: Henry
- Zoning: 15501051002
- View: Seasonal ViewView
- Utilities: Cable AvailableElectricity AvailableHigh Speed InternetNatural Gas AvailablePhone AvailableWater AvailableElectricity on Property
- Water: Public
- Sewer: Septic Tank
- Source: Georgia MLS 2
This listing courtesy of Scott Patrick , Real Broker, LLC
Monthly Payment
- Principal & Interest $
- Property Taxes $
- Home Insurance $
- VA Funding Fee $

 New - 2 days ago