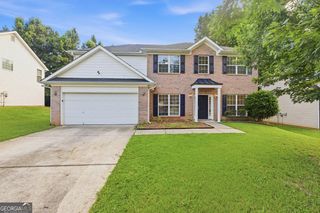
308 Regal Way E, Mcdonough, GA 30253
- 4 beds |
- 3 baths |
- 2,520 sqft
 Single-Family Home
  Built in 1992
  0.75acre lot
 —— car garage
  $147/sqft
  Listed 1 day ago
Property Description
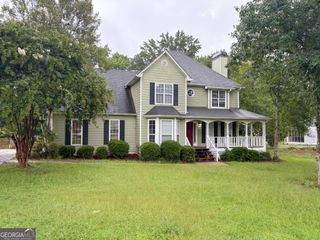
Tucked away along a beautiful tree-lined road, this charming McDonough property offers a private setting with space, character, and plenty of room to enjoy the outdoors, all with NO HOA! On approximately 3/4 acre, this unique home features 4 bedrooms, 2.5 bathrooms, plus an upstairs flex space with laundry that offers additional versatility. Inside, you'll find a warm blend of traditional details and rustic-inspired finishes. The spacious primary suite is a standout, featuring a deep tray ceiling with double crown molding and a generous primary bathroom with a separate soaking tub, walk-in shower, and large double vanity. The bathrooms feature distinctive reclaimed-wood accents, while an antique-style wood barn door adds another layer of character. The home also offers two staircases leading to the upper level, providing convenient access and an interesting architectural element. A bright enclosed sunroom creates an inviting space to enjoy views of the expansive yard throughout the seasons. Step outside and discover an entertainer's dream with an above-ground pool and dedicated pool deck, patio deck, concrete slab, fire pit, and multiple outdoor gathering areas. The spacious front and back yards provide plenty of room to garden, relax, play, or simply enjoy the wooded surroundings. A tool shed provides additional storage, while a separate shed features a bar and lounge-style setup, offering a versatile space for hobbies, recreation, or entertaining. The welcoming front porch, complete with two classic white rocking chairs, sets the tone for this distinctive property. If you're looking for a home with acreage, character, flexible spaces, and an outdoor lifestyle without the restrictions of an HOA, this one deserves a closer look.
- Listing Status:
- Active
- Date Added:
- September 25, 2026
- Data Last Updated:
- September 26, 2026 at 1:06PM
- Listing Office:
- eXp Realty : 888-959-9461
- Listing Agent:
- Keena Bass : 850-206-7254
- MLS ID:
- 10852942

- General: Shed(s)Workshop
- Style: Traditional
- Parking: GarageParking spaces: 2
- Roofing: Composition
- General: Wood SidingTwoSlab
- HOA Amenities: None
- Originating MLS: Georgia MLS 2
- County: Henry
- Zoning: 091A01115000
- View: LakeOceanRiverView
- Fencing: Fenced
- Utilities: Cable Available
- Water: Public
- Sewer: Septic Tank
- Source: Georgia MLS 2
This listing courtesy of Keena Bass , eXp Realty
Monthly Payment
- Principal & Interest $
- Property Taxes $
- Home Insurance $
- VA Funding Fee $


 New - 2 days ago