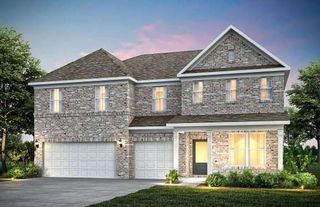
354 Astoria Ways, Mcdonough, GA 30253
- 5 beds |
- 4 baths |
- 3,944 sqft
 Single-Family Home
  Built in 2018
  0.3acre lot
 2 car garage
  $124/sqft
  Listed 18 days ago
Property Description
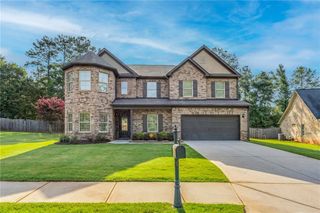
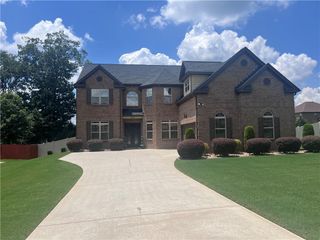
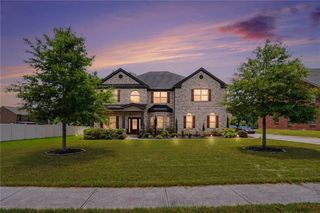
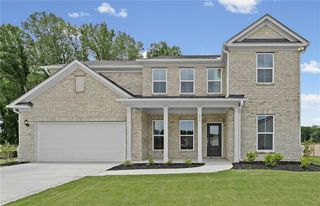
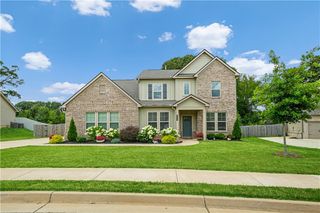
Welcome home to this beautifully designed residence offering the perfect blend of comfort, space, and convenience! The open-concept main living area is ideal for both everyday living and entertaining, while the well-appointed kitchen features stainless steel appliances, a spacious pantry, and a smart refrigerator that will remain with the home. A guest bedroom and full bathroom on the main level provide the perfect setup for visitors or multigenerational living. Upstairs, you'll find an oversized primary suite complete with a sitting area and a luxurious spa-inspired ensuite bathroom that truly must be seen to be appreciated. The expansive secondary bedrooms offer plenty of space and are complemented by both a convenient Jack-and-Jill bathroom and an additional full bathroom, providing comfort and privacy for family and guests. The versatile upstairs flex room is ideal for a home office, media room, or playroom. Enjoy relaxing on the charming rocking chair front porch or spend time outdoors in the private, fenced backyard situated on a desirable corner lot. Residents will appreciate being just a short walk from the community pool and only minutes from the Bridges at Jodeco shopping and dining destination. Conveniently located with easy interstate access and zoned for the highly sought-after Union Grove School District, this exceptional home offers the lifestyle you've been searching for.
- Listing Status:
- Active
- Date Added:
- July 8, 2026
- Data Last Updated:
- July 27, 2026 at 1:06AM
- Listing Office:
- Sanders RE, LLC : 678-888-3438
- Listing Agent:
- Crystal Nixon : 404-556-7043
- MLS ID:
- 7801172

- General: None
- Style: Traditional
- Other Structures: Front Porch
- Pool: None
- Parking: DrivewayGarageParking spaces: 2
- Roofing: Shingle
- Windows: Insulated Windows
- General: BrickTwoSlab
- Road/Access: Other
- HOA Amenities: 550.0Annually
- Originating MLS: First Multiple Listing Service
- County: Henry - GA
- Zoning: Subdivision Clark Meadows Plat Book/Page 47/71 Block/Lot /39 District/Ward Stockbridge Description 39 Clark Meadows Landlot: 30 Landdist: 7088D01039000
- View: Neighborhood
- Fencing: Fenced
- Utilities: Electricity AvailableNatural Gas AvailableSewer AvailablePhone AvailableCable AvailableWater AvailableNone
- Water: Public
- Sewer: Public Sewer
- Source: First Multiple Listing Service
This listing courtesy of Crystal Nixon , Sanders RE, LLC
Monthly Payment
- Principal & Interest $
- Property Taxes $
- Home Insurance $
- VA Funding Fee $

 New - 3 days ago