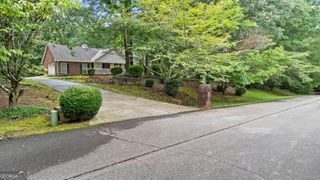
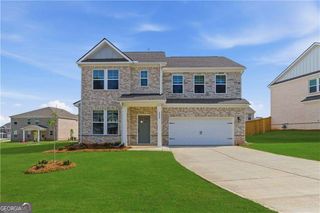
421 S Mount Carmel Road, Mcdonough, GA 30253
- 4 beds |
- 4 baths |
- 2,262 sqft
 Single-Family Home
  Built in 1993
  4.23acre lot
 —— car garage
  $241/sqft
  Listed 1 month ago
Property Description
Enjoy the best of both worlds with this beautiful, one owner home that offers the peaceful feel of country living while being just minutes from shopping, dining, churches, schools, medical facilities, interstate access and all other top conveniences. Nestled on a private wooded lot on 4+ acres, surrounded by beautiful fauna and lush, mature foliage, this property provides the perfect retreat with plenty of space to relax, entertain, and enjoy nature. Inside, you'll find a spacious floor plan featuring a sought-after primary suite on the main level, a formal dining room for hosting family gatherings, and a warm, fireside great room that invites you to unwind. This home has the potential for multi-generational living! The kitchen shines with new granite countertops and clean, white subway tile backsplash, while the primary bathroom has also been updated with stunning new granite countertops. Fresh paint, new ceiling fans and light fixtures, new carpet upstairs, and new luxury vinyl plank flooring in the upstairs bathroom give the home a fresh, move-in-ready feel. The partially finished basement adds valuable living space with an additional bedroom and half bath, making it ideal for guests, a home office, or a recreation area. Step outside to the expansive three-quarter wraparound covered porch and deck, where you can sip your morning coffee, entertain friends, or simply take in the peaceful surroundings. The large grassy backyard offers endless possibilities for play, gardening, or pets. If you've been searching for privacy, charm, modern updates, and an unbeatable location, this home is one you won't want to miss!
- Listing Status:
- Active
- Date Added:
- July 29, 2026
- Data Last Updated:
- August 11, 2026 at 6:06PM
- Listing Office:
- Keller Williams Realty Atl. Partners : 770-692-0888
- Listing Agent:
- Patricia A Traber : 770-652-8415
- MLS ID:
- 10814826

- Style: Traditional
- Parking: GarageParking PadParking spaces: 6
- Roofing: Composition
- General: Wood SidingThree Or More
- HOA Amenities: None
- Originating MLS: Georgia MLS 2
- County: Henry
- Zoning: 03702048001
- Utilities: Electricity AvailableElectricity on Property
- Water: Well
- Sewer: Septic Tank
- Source: Georgia MLS 2
This listing courtesy of Patricia A Traber , Keller Williams Realty Atl. Partners
Monthly Payment
- Principal & Interest $
- Property Taxes $
- Home Insurance $
- VA Funding Fee $