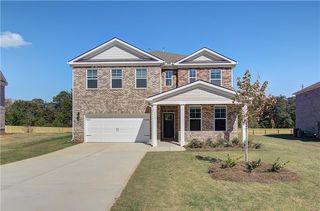
445 Corricella Court, Mcdonough, GA 30253
- 5 beds |
- 5 baths |
- 3,131 sqft
 Single-Family Home
  Built in 2026
  0.25acre lot
 2 car garage
  $136/sqft
  Listed 4 months ago
Property Description
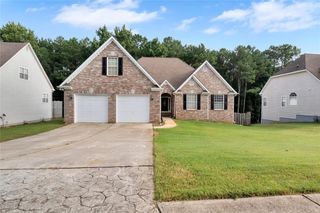
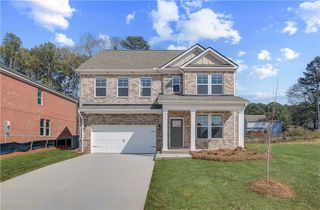
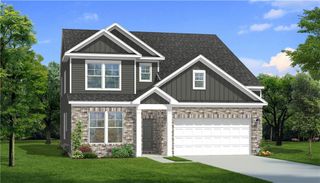
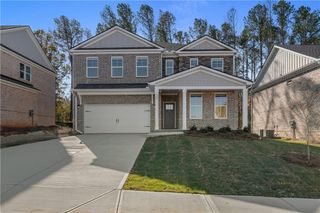
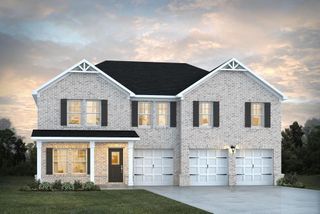
Discover the perfect blend of space, comfort, and style in this beautifully crafted 5-bedroom, 4.5-bath all-brick home offering 3,131 square feet of thoughtfully designed living space. Built with both functionality and elegance in mind, this home is ideal for growing families and those who love to entertain. The main level features a spacious living area filled with natural light, along with a versatile flex room that can easily serve as a home office, formal dining room, or play space. A convenient in-law suite on the main floor provides privacy and comfort for guests or multi-generational living. Upstairs, you’ll find a large loft area perfect for entertaining, movie nights, or a secondary living space tailored to your needs. Generously sized bedrooms and well-appointed bathrooms ensure everyone has their own space to relax and unwind. Step outside to enjoy a private backyard—ideal for gatherings, outdoor dining, or simply enjoying a quiet evening at home. This move-in ready home offers the space and features your family has been looking for, all wrapped in timeless all-brick construction. Don’t miss the opportunity to make this exceptional home yours!
- Listing Status:
- Active
- Date Added:
- March 30, 2026
- Data Last Updated:
- August 11, 2026 at 7:09AM
- Listing Office:
- Starlight Homes Georgia Realty LLC : 678-395-1778
- Listing Agent:
- Shenell Dawson : 943-291-1827
- Contact:
- regina.hazelwood@starlighthomes.com
- MLS ID:
- 7743837

- General: LightingPrivate Yard
- Style: Traditional
- Other Structures: Patio
- Pool: In Ground
- Parking: AttachedGarageParking Pad
- Roofing: Shingle
- Windows: Double Pane Windows
- General: Brick 4 SidesCement SidingHardiPlank TypeTwoSlab
- Road/Access: None
- HOA Amenities: InsuranceMaintenance GroundsMaintenance StructureReserve FundSwim650.0Annually
- Originating MLS: First Multiple Listing Service
- County: Henry - GA
- Zoning: N/A
- View: Trees/Woods
- Fencing: Back YardPrivacy
- Utilities: Cable AvailableElectricity AvailablePhone AvailableSewer AvailableWater AvailableNone
- Water: Public
- Sewer: Public Sewer
- Source: First Multiple Listing Service
This listing courtesy of Shenell Dawson , Starlight Homes Georgia Realty LLC
Monthly Payment
- Principal & Interest $
- Property Taxes $
- Home Insurance $
- VA Funding Fee $