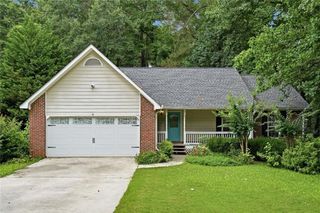
450 McGarity Road, Mcdonough, GA 30253
- 2 beds |
- 1 bath |
- 1,574 sqft
 Single-Family Home
  Built in 1986
  0.7acre lot
 —— car garage
  $140/sqft
  Listed 16 days ago
Property Description
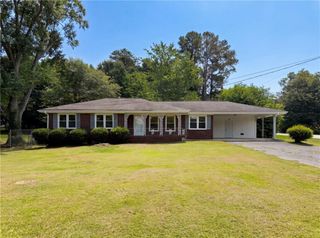
Find the perfect blend of quiet privacy and town convenience at 450 McGarity, located just moments from the shopping, dining, and events of McDonough Square. Situated on a lush 0.7-acre lot shaded by mature trees, this property welcomes you with a charming screened-in front porch designed for relaxing outdoors. Inside, 2 bedrooms and 1 full bath, the well-appointed layout connects a living room with fireplace directly to the formal dining room, while the updated kitchen flows effortlessly into an adjacent den. An expansive family room conversion offers exceptional flexibility for entertaining, recreation, or a home workspace. Perfectly suited for a first-time homebuyer, a downsizer looking for manageable living, or an investor seeking a high-potential asset, this home is ready for its next chapter
- Listing Status:
- Active
- Date Added:
- September 10, 2026
- Data Last Updated:
- September 26, 2026 at 7:06AM
- Listing Office:
- EXP Realty, LLC. : 888-959-9461
- Listing Agent:
- Shonnie Alridge : 678-472-8808
- Contact:
- 888-959-9461
- MLS ID:
- 7835498

- General: None
- Style: Traditional
- Other Structures: Front Porch
- Pool: None
- Parking: DrivewayParking spaces: 0
- Roofing: Composition
- Windows: Double Pane Windows
- General: Brick 4 SidesOneSee Remarks
- Road/Access: City Street
- HOA Amenities: 0.0
- Originating MLS: First Multiple Listing Service
- County: Henry - GA
- Zoning: 0106B02026000
- View: Trees/Woods
- Fencing: None
- Utilities: NoneNone
- Water: Public
- Sewer: Public Sewer
- Source: First Multiple Listing Service
This listing courtesy of Shonnie Alridge , EXP Realty, LLC.
Monthly Payment
- Principal & Interest $
- Property Taxes $
- Home Insurance $
- VA Funding Fee $