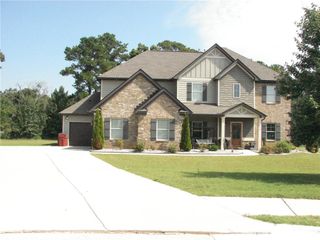
935 Woodland Brook, Mcdonough, GA 30253
- 5 beds |
- 4 baths |
- 3,174 sqft
 Single-Family Home
  Built in 2000
  1acre lot
 2 car garage
  $165/sqft
  Listed 17 days ago
Property Description
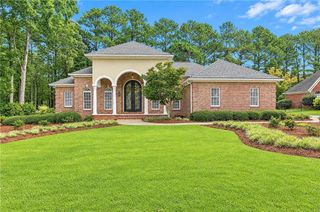
Introducing this stunning 5 bedroom, 3.5-bathroom all brick home, perfectly positioned on a pristinely manicured corner lot! Step inside to soaring two-story ceilings, recessed lighting, and large windows that flood the home with natural sunlight throughout. The main level offers a dedicated office space behind French doors, complete with its own closet, making it easily convertible into a 6th bedroom if needed. The kitchen will come fully equipped with refrigerator, dishwasher, stove, microwave and walk-in pantry making the move-in day seamless.The primary suite rounds out the main level, featuring double vanities, a separate shower and soaking tub, and a spacious walk-in closet. Upstairs, you'll find three sizable bedrooms and a full bath, offering plenty of room to spread out. Downstairs, the full finished daylight basement adds real versatility, complete with a fifth bedroom and full bath ideal as a guest suite or entertainment space. Zoned in the highly sought after East Lake/Union Grove school district and just minutes from I-75 N/S, shopping, and dining, this home offers the perfect balance of comfort, flexibility, and location. Schedule your showing today as this one won't last long!
- Listing Status:
- Active
- Date Added:
- September 9, 2026
- Data Last Updated:
- September 26, 2026 at 7:06AM
- Listing Office:
- EXP Realty, LLC. : 888-959-9461
- Listing Agent:
- Chris Hunter : 678-446-8890
- Contact:
- 888-959-9461
- MLS ID:
- 7836926

- General: Other
- Style: ColonialTraditional
- Other Structures: Front PorchDeckCovered
- Pool: None
- Parking: Drive Under Main LevelGarageParking spaces: 0
- Roofing: Composition
- Windows: Bay Window(s)Double Pane WindowsInsulated Windows
- General: BrickBrick 4 SidesThree Or MoreCombination
- Road/Access: City Street
- HOA Amenities: Maintenance GroundsSwim425.0Annually
- Originating MLS: First Multiple Listing Service
- County: Henry - GA
- Zoning: 0089D01034000
- View: Other
- Fencing: None
- Utilities: Cable AvailableElectricity AvailablePhone AvailableSewer AvailableUnderground UtilitiesWater AvailableOther
- Water: Public
- Sewer: Public Sewer
- Source: First Multiple Listing Service
This listing courtesy of Chris Hunter , EXP Realty, LLC.
Monthly Payment
- Principal & Interest $
- Property Taxes $
- Home Insurance $
- VA Funding Fee $

 New - 1 day ago