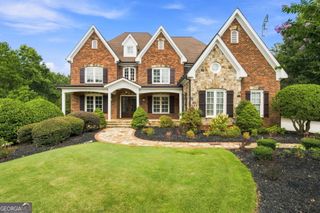
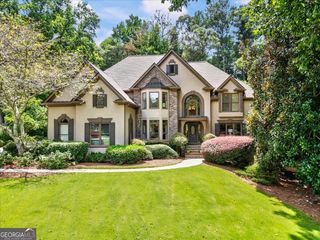
14127 Seabiscuit, Milton, GA 30004
- 5 beds |
- 7 baths |
- 6,169 sqft
 Single-Family Home
  Built in 2006
  1.06acre lot
 —— car garage
  $280/sqft
  Listed 1 month ago
Property Description
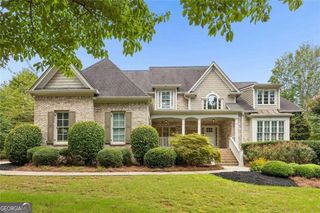
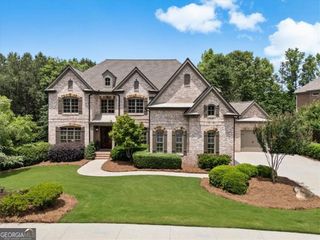
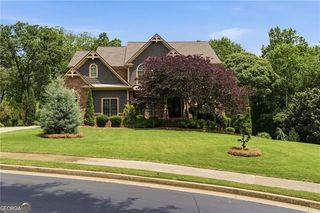
Open the doors to your new life in this exceptional Tommy Fuqua-built estate, located in Triple Crown, one of the most desirable swim-tennis neighborhoods of South Milton. Triple Crown is an active community with a Homeowners Association and many organized neighborhood events, kid's activities, walking trails, a dog park, and a lake for fishing. It is located close to Crabapple and downtown Alpharetta, award-winning schools of North Fulton, shopping, and great restaurants. This recently updated home has been refreshed with care and intention, offering the warmth and glamour of a classic estate along with the meaningful improvements buyers truly appreciate. With over $50,000 in interior updates, three new HVAC systems (2024), a new architectural roof (2022), fresh exterior paint (2021), new interior paint on the main level (2026), new LVP flooring on the terrace level (2026), new carpet in all the upstairs rooms (2026), and a beautifully refreshed kitchen (2026), this home offers comfort, confidence, and style from day one. Step inside the dramatic double-height foyer, where elegant architectural details immediately set the tone. The entry is flanked by a richly appointed study and gracious living spaces that are perfect for both everyday living and entertaining. The expansive living room features a beautiful, coffered ceiling, custom millwork, a fireplace, and a wonderful flow into the vaulted fireside keeping room, where walls of windows fill the space with natural light and overlook the private backyard setting. The spaces feel warm, open, and inviting, with rich hardwood floors, designer lighting, curated architectural details, and fresh paint throughout the main areas. The kitchen has been thoughtfully updated to create a bright and modern workspace, featuring new quartz countertops that extend up to the backsplash, a new sink, and updated lighting. It is a beautiful space for cooking and gathering, flowing easily into the surrounding living areas so that everyone feels connected. Upstairs, the generously sized secondary bedrooms each offer private en-suite baths, creating comfort and privacy for family and guests. The luxurious primary suite is a peaceful retreat with abundant space to relax and unwind at the end of the day. The terrace level offers flexible living space for recreation, media, fitness, guests, or everyday enjoyment, continuing the same clean and polished feel found throughout the home. The outdoor living areas are truly special. The backyard is intentionally designed as a twolevel outdoor living experience. The upper level provides a flat lawn and everyday gathering space, while the lower level transitions into a private, resortstyle pool retreat. This separation creates a more luxurious and functional layout than a traditional singlelevel yard - allowing entertaining on the deck or lawn while keeping the pool area peaceful, private, and beautifully contained. The elevation enhances privacy, safety, and the overall resort feel, making the pool zone feel like a destination rather than an extension of the back door. Alongside the pool, enjoy the expansive outdoor kitchen, swim-up bar, and newly renovated deck. Whether you are hosting summer gatherings, enjoying quiet evenings outside, or spending weekends by the pool, this backyard captures the best of Milton living.
- Listing Status:
- Active
- Date Added:
- August 13, 2026
- Data Last Updated:
- September 26, 2026 at 6:07AM
- Listing Office:
- Harry Norman Realtors : 678-461-8700
- Listing Agent:
- Shanaz Kanga : 770-707-6218
- MLS ID:
- 10825626

- General: Gas GrillOutdoor KitchenGazebo
- Style: Traditional
- Pool: In GroundSalt Water
- Parking: GarageAttachedParking spaces: 3
- Roofing: Composition
- Windows: Bay Window(s)
- General: StoneThree Or MorePillar/Post/Pier
- HOA Amenities: Maintenance GroundsReserve FundTennis1635.0
- Originating MLS: Georgia MLS 2
- County: Fulton
- Zoning: 22 411007730248
- Fencing: Back Yard
- Utilities: Cable AvailableElectricity AvailableNatural Gas AvailablePhone AvailableWater AvailableElectricity on Property
- Water: Public
- Sewer: Septic Tank
- Source: Georgia MLS 2
This listing courtesy of Shanaz Kanga , Harry Norman Realtors
Monthly Payment
- Principal & Interest $
- Property Taxes $
- Home Insurance $
- VA Funding Fee $